Skip main navigation
Off market
  • $733,200

    107 Gleneagle Point, Peachtree City, GA 30269

    4beds
    3,368sqft
    SingleFamily
    Built in 1986
    0.56 Acres Lot
    $733,200 Zestimate®
    $218/sqft
    $3,834 Estimated rent

    Home value

    $733,200

    $689,000 - $777,000

    $3,834/mo

    Zestimate® history
    Loading
    Loading...

    Owner options

    List your home for rent

    $3,834/mo

    Rent Zestimate®

    Find your next renter with Zillow Rental Manager. Plus, with online applications, you can quickly screen prospective tenants – for free.

    Learn more

    $3,834/mo

    Rent Zestimate®

    Refinance and save

    $4,453/mo

    Est. payment

    Refinancing to a lower rate could help reduce your monthly payments and save thousands over the life of the loan.

    See today's rates

    $4,453/mo

    Est. payment

    Explore your selling options

    Work with a Zillow partner agent

    Leverage their expertise and Zillow's premium Showcase listings to get your home seen by more buyers.

    Get started

    List with your own agent

    Get your home in front of millions of buyers by listing it on Zillow.

    Learn how to do it

    Sell it yourself

    Take full control of how buyers see your home on Zillow by listing For Sale by Owner (FSBO).

    List your home

    What's special

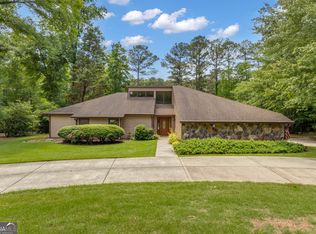
    JUST FINISHED INTERIOR PAINTING, HARDWOOD FLOORING REFINISHING COMING SOON! BEAUTIFUL BACKYARD SETTING!!! WATCH GOLF FROM YOUR HOT TUB! Master on the main, nestled on a cul de sac with a stunning backyard view of the 3RD FAIRWAY OF THE FLAT CREEK GOLF COURSE! This 4 bedroom, 3.5 bathroom home is just the right size at just over 3,000 sq ft of finished space. The main level has a wonderfully remodeled kitchen, vaulted ceiling in the master bedroom, gorgeous remodeled master bath with the laundry room attached, an exceptional master closet, and an enchanting view from the oversized deck that you can escape to direct through French doors leading from the master bedroom. 2 bedrooms, full bath, and a loft for an office upstairs. A media/movie room, bedroom, full bathroom, and a kitchen/craft area in the walkout terrace level leading to the beautifully landscaped backyard. Brick paver patio with a firepit. The terrace level golf cart garage boast beautiful double wood doors. Enjoy drinks with friend on the oversized deck, spend the evening relaxing in the outdoor hot tub after a long day of work, or spend Saturdays afternoons watching football on the projection screen in the basement! This is the one, don't miss it!

    This property is not currently displayed as for sale or rent on Zillow. This may be different from what's on other websites or public sources.

    Facts & features

    Interior

    Bedrooms & bathrooms
    • Bedrooms: 4
    • Bathrooms: 4
    • Full bathrooms: 3
    • 1/2 bathrooms: 1
    • Main level bathrooms: 2
    • Main level bedrooms: 1
    Heating
    • Forced air, Gas
    Cooling
    • Central
    Appliances
    • Included: Dishwasher, Microwave, Range / Oven
    • Laundry: Upper Level, See Remarks
    Features
    • Double Vanity, Walk-In Closet(s), Vaulted Ceiling(s), High Ceilings, Gas Logs, Separate Shower, Bookcases, Cable TV Connections, Entrance Foyer, Hardwood Floors, Tile Bath, Tile Floors, Tray Ceiling(s), Cable In Street
    • Flooring: Tile, Hardwood
    • Basement: Partially finished
    • Has fireplace: Yes
    • Fireplace features: Family Room, Living Room, Basement, Gas Starter, Factory Built
    Interior area
    • Structure area source: Public Record
    • Total interior livable area: 3,368 sqft
    • Finished area below ground: 1133

    Property

    Parking
    • Total spaces: 2
    • Parking features: Garage - Attached
    • Details: Attached, 2 Car, Kitchen Level Entry, Auto Garage Door
    Features
    • Exterior features: Stucco
    Lot
    • Size: 0.56 Acres
    • Features: Level, On Golf Course, Private Backyard
    Details
    • Additional structures: Garage(s)
    • Parcel number: 073115015

    Construction

    Type & style
    • Home type: SingleFamily
    • Architectural style: Traditional
    Materials
    • Frame
    • Foundation: Other
    • Roof: Composition
    Condition
    • Year built: 1986

    Utilities & green energy

    • Sewer: Sewer Connected
    • Water: Public Water
    Green energy
    • Energy efficient items: Double Pane/Thermo, Insulation-ceiling, Insulation-floor

    Community & HOA

    Location
    • Region: Peachtree City

    Financial & listing details

    • Price per square foot: $218/sqft
    • Tax assessed value: $750,766
    • Annual tax amount: $6,590

    Price history

    DateEventPrice
    10/16/2020Sold$470,000-1.1%$140/sqft
    Source: GAMLS #8842203 Report a problem
    9/23/2020Pending sale$475,000$141/sqft
    Source: Keller Williams Rlty Atl. Part #8842203 Report a problem
    8/24/2020Price change$475,000-2%$141/sqft
    Source: Keller Williams Rlty Atl. Part #8842203 Report a problem
    8/19/2020Price change$484,900-0.9%$144/sqft
    Source: Keller Williams Rlty Atl. Part #8842203 Report a problem
    7/16/2020Price change$489,500-2%$145/sqft
    Source: Keller Williams Rlty Atl. Part #8783863 Report a problem
    7/11/2020Listed for sale$499,500$148/sqft
    Source: Keller Williams Rlty Atl. Part #8783863 Report a problem
    5/22/2020Pending sale$499,500$148/sqft
    Source: Keller Williams Rlty Atl. Part #8783863 Report a problem
    5/9/2020Listed for sale$499,500+16.4%$148/sqft
    Source: Keller Williams Rlty Atl. Part #8783863 Report a problem
    5/22/2017Sold$429,000$127/sqft
    Source: GAMLS #8167272 Report a problem
    5/8/2017Pending sale$429,000$127/sqft
    Source: Keller Williams Rlty Atl. Part #8167272 Report a problem
    4/10/2017Listed for sale$429,000$127/sqft
    Source: KELLER WILLIAMS RLTY ATL. PART #8167272 Report a problem

    Public tax history

    YearProperty taxesTax assessment
    2025$6,590 +0.9%$300,306 +6.6%
    2024$6,531 +37.3%$281,800 +4.9%
    2023$4,756 -24.9%$268,680 +2.2%
    2022$6,334 +15.6%$262,960 +39.9%
    2021$5,477 -10.8%$188,000 -5.9%
    2020$6,140 +3.1%$199,700 +4%
    2019$5,957 +10.2%$191,940 +11.9%
    2018$5,405 $171,600 +3%
    2017$5,405 +8.1%$166,540 +10.9%
    2016$5,001 $150,220 +7.8%
    2015$5,001 +10.5%$139,300 +6%
    2014$4,526 $131,380 +1%
    2013$4,526 -1.5%$130,100 -1.8%
    2012$4,594 -3.8%$132,460 -4.2%
    2011$4,775 +15.7%$138,280 +14.2%
    2010$4,128 -3.5%$121,120 -2.1%
    2009$4,280 -1.4%$123,684
    2008$4,342 +5.2%$123,684
    2007$4,126 $123,684 +3.5%
    2006-- $119,488 +10.6%
    2005-- $108,056 +1.1%
    2004$3,695 $106,844 +2.5%
    2003-- $104,236
    Find assessor info on the county website

    Neighborhood: 30269

    Nearby schools

    GreatSchools rating
    Schools provided by the listing agent
    • Elementary: Peachtree City
    • Middle: Booth
    • High: Mcintosh

    Source: The MLS. This data may not be complete. We recommend contacting the local school district to confirm school assignments for this home.

    Get a cash offer in 3 minutes
    Find out how much your home could sell for in as little as 3 minutes with a no-obligation cash offer.
    Estimated market value
    $733,200
    Get a cash offer in 3 minutes
    Find out how much your home could sell for in as little as 3 minutes with a no-obligation cash offer.
    Estimated market value
    $733,200