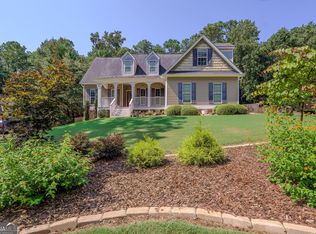
Golf course living in the highly desirable Highlands subdivision of Peachtree City! This 4-bedroom, 3-bath home sits on Flat Creek Golf Course in a quiet cul-de-sac and features a functional layout with master on main, fresh new paint throughout, hardwood floors on the main level, and new LVP in kitchen and foyer area, a cozy fireplace in the living room. Roof was replaced in 2024. Enjoy relaxing golf course views and direct access to Peachtree City's golf cart path system, with convenient access to shopping, dining, and parks. Located in the top-rated McIntosh High School district. A rare opportunity to own a golf course home in one of Peachtree City's most sought-after communities.
Active
$549,000
108 Gleneagle Point, Peachtree City, GA 30269
4beds
2,393sqft
:
Get pre-qualified$3,481/mo
Single Family Residence
Built in 1985
-- sqft lot
$536,100 Zestimate®
$229/sqft
$-- HOA
What's special
Relaxing golf course viewsQuiet cul-de-sacFresh new paint throughout
- 121 days |
- 877 |
- 29 |
Zillow last checked:
Listing updated:
Listed by:
Ming Lu 408-782-4663,
Chapman Hall Premier, Realtors
Source: GAMLS,MLS#: 10730199
Facts & features
Interior
Bedrooms & bathrooms
- Bedrooms: 4
- Bathrooms: 3
- Full bathrooms: 2
- 1/2 bathrooms: 1
- Main level bathrooms: 1
- Main level bedrooms: 1
Rooms
- Room types: Foyer
Dining room
- Features: Dining Rm/Living Rm Combo
Kitchen
- Features: Breakfast Area, Kitchen Island, Solid Surface Counters
Heating
- Central, Natural Gas
Cooling
- Central Air, Gas
Appliances
- Included: Dishwasher, Disposal, Gas Water Heater, Microwave, Oven/Range (Combo), Refrigerator
- Laundry: In Kitchen, Laundry Closet
Features
- Double Vanity, Master On Main Level, Separate Shower, Tile Bath, Vaulted Ceiling(s)
- Flooring: Carpet, Hardwood, Tile
- Windows: Skylight(s)
- Basement: None
- Attic: Pull Down Stairs
- Number of fireplaces: 1
- Fireplace features: Gas Starter, Living Room
Interior area
- Total structure area: 2,393
- Total interior livable area: 2,393 sqft
- Finished area above ground: 2,393
- Finished area below ground: 0
Property
Parking
- Total spaces: 2
- Parking features: Attached, Garage
- Has attached garage: Yes
Features
- Levels: Two
- Stories: 2
- Patio & porch: Deck, Patio
- Exterior features: Garden
- Has spa: Yes
- Spa features: Bath
Lot
- Features: Cul-De-Sac
- Residential vegetation: Partially Wooded
Details
- Additional structures: Outbuilding
- Parcel number: 073115013
Construction
Type & style
- Home type: SingleFamily
- Architectural style: Traditional
- Property subtype: Single Family Residence
Materials
- Stucco
- Foundation: Slab
- Roof: Composition
Condition
- Resale
- New construction: No
- Year built: 1985
Utilities & green energy
- Sewer: Public Sewer
- Water: Public
- Utilities for property: Sewer Connected
Community & HOA
Community
- Features: Golf, Street Lights
- Subdivision: The Highlands
HOA
- Has HOA: No
- Services included: None
Location
- Region: Peachtree City
Financial & listing details
- Price per square foot: $229/sqft
- Tax assessed value: $581,192
- Annual tax amount: $6,837
- Date on market: 4/11/2026
- Cumulative days on market: 94 days
- Listing agreement: Exclusive Right To Sell
- Listing terms: Cash,Conventional,FHA
Estimated market value
$536,100
$509,000 - $563,000
$3,265/mo
Price history
| Date | Event | Price |
|---|---|---|
| 7/20/2026 | Listed for sale | $549,000-1.8%$229/sqft |
Source:  GAMLS #10730199 Report a problem GAMLS #10730199 Report a problem | ||
| 6/23/2026 | Listing removed | $559,000$234/sqft |
Source: GAMLS #10730199 Report a problem | ||
| 5/30/2026 | Price change | $559,000-5.1%$234/sqft |
Source: GAMLS #10730199 Report a problem | ||
| 5/6/2026 | Price change | $589,000-6.4%$246/sqft |
Source: GAMLS #10730199 Report a problem | ||
| 4/11/2026 | Listed for sale | $629,000+249.4%$263/sqft |
Source: GAMLS #10730199 Report a problem | ||
| 11/25/2013 | Sold | $180,000$75/sqft |
Source: Public Record Report a problem | ||
Public tax history
| Year | Property taxes | Tax assessment |
|---|---|---|
| 2025 | $6,838 +6.5% | $232,477 +7% |
| 2024 | $6,422 | $217,268 +4.4% |
| 2023 | -- | $208,080 +0.5% |
| 2022 | -- | $207,000 +48.7% |
| 2021 | $4,278 -10.9% | $139,240 -10% |
| 2020 | $4,801 +4.3% | $154,640 +3.9% |
| 2019 | $4,604 +5.1% | $148,800 +6.7% |
| 2018 | $4,381 | $139,440 +10.6% |
| 2017 | $4,381 +17.9% | $126,120 +11.1% |
| 2016 | $3,716 | $113,560 +7.6% |
| 2015 | $3,716 +54.1% | $105,520 +46.6% |
| 2014 | $2,411 | $72,000 -27% |
| 2013 | $2,411 +2.3% | $98,600 -1.8% |
| 2012 | $2,357 -2% | $100,440 -3.2% |
| 2011 | $2,404 +1.9% | $103,736 |
| 2010 | $2,360 +1.6% | $103,736 |
| 2009 | $2,322 +10.3% | $103,736 |
| 2008 | $2,106 +3.9% | $103,736 |
| 2007 | $2,027 | $103,736 +3.2% |
| 2006 | -- | $100,532 +8.7% |
| 2005 | -- | $92,500 +2.2% |
| 2004 | $1,824 | $90,468 +2.7% |
| 2003 | -- | $88,112 +5.1% |
| 2002 | $1,648 -2.2% | $83,856 +2.9% |
| 2001 | $1,684 -4.2% | $81,480 +3.6% |
| 2000 | $1,758 | $78,664 |
Find assessor info on the county website
Monthly payment
Est. payment
Payment breakdown
Explore the cost of this home by adjusting the details. Changes won't be saved.Climate risks
Neighborhood: 30269
Nearby schools
GreatSchools rating
- 9/10Peachtree City Elementary SchoolGrades: PK-5Distance: 1.1 mi
- 9/10Booth Middle SchoolGrades: 6-8Distance: 1.4 mi
- 10/10McIntosh High SchoolGrades: 9-12Distance: 0.9 mi
Schools provided by the listing agent
- Elementary: Peachtree City
- Middle: Booth
- High: Mcintosh
Source: GAMLS. This data may not be complete. We recommend contacting the local school district to confirm school assignments for this home.
- $556,6004 bd3 ba2.3k sqft108 Gleneagles Pt, Peachtree City, GA 30269Off Market
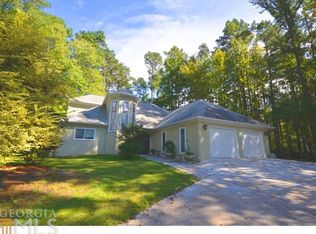
- $819,4005 bd3 ba4k sqft109 Gleneagle Point, Peachtree City, GA 30269Off Market
- $799,800-- bd-- ba3.7k sqft106 Gleneagle Point, Peachtree City, GA 30269Off Market
- $730,0004 bd4 ba3.3k sqft107 Gleneagle Point, Peachtree City, GA 30269Off Market
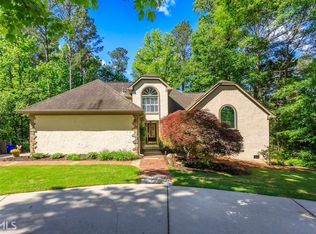
- $689,100-- bd-- ba2.9k sqft104 Gleneagle Point, Peachtree City, GA 30269Off Market
- $510,0003 bd3 ba2.2k sqft105 Gleneagles Point, Peachtree City, GA 30269Sold
- $540,1004 bd2 ba2.4k sqft107 Eden Edge, Peachtree City, GA 30269Off Market
- $582,9004 bd3 ba2.4k sqft107 Edens Edge, Peachtree City, GA 30269Off Market
A local agent can set up tours, give advice and negotiate with sellers.
Similar homes
- $595,0003 bd3 ba2k sqft201 Fern Vale, Peachtree City, GA 30269Active Under Contract
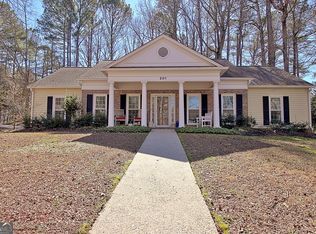
 MLS ID #10693873, Jacqueline Wheeler, DeGolian Realty. GAMLS
 - $565,0003 bd3 ba2.4k sqft412 Taberon Rd, Peachtree City, GA 30269Active
 MLS ID #10780240, Kimberly Sherrod, Southern Classic Realtors. GAMLS
 - $799,9004 bd3 ba3.2k sqft314 Grovewood Ln, Peachtree City, GA 30269Active
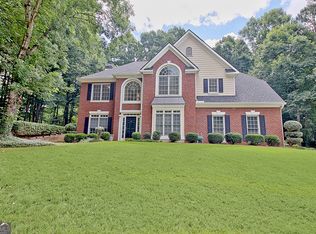 MLS ID #10819306, Whitney Richardson, Full House Realty. GAMLS
 - $549,5004 bd3 ba3.3k sqft100 Chapman Oak Dr, Newnan, GA 30265Active
 MLS ID #10815712, Steven T Koleno, Beycome Brokerage Realty LLC. GAMLS
 - $555,0004 bd3 ba3.5k sqft118 Crescent Dr, Newnan, GA 30265ActiveMLS ID #10817836, Steven T Koleno, Beycome Brokerage Realty LLC. GAMLS
- $415,0003 bd2 ba1.4k sqft128 Treillage Ln, Peachtree City, GA 30269ActiveMLS ID #10818815, Kristen Walker, Patti Ayers & Associates, Inc.. GAMLS
- $555,0003 bd3 ba2.6k sqft140 Scott Blvd, Tyrone, GA 30290ActiveMLS ID #10784279, Melissa A Risley, BHHS Georgia Properties. GAMLS
- $380,0004 bd3 ba2.4k sqft179 Wynnmeade Pkwy, Peachtree City, GA 30269Active Under ContractMLS ID #10798435, Tonya L Horton, Dwelli. GAMLS
- $550,0003 bd3 ba3.1k sqft100 Moonview Pl, Fayetteville, GA 30215ActiveMLS ID #10795048, Tonya Jones Group, BHHS Georgia Properties. GAMLS
- $518,9004 bd4 ba3.2k sqft34 Star Spangled Ln, Peachtree City, GA 30269ActiveMLS ID #10803712, Tamara L Bourne, Keller Williams Realty Atl. Partners. GAMLS
- $479,0005 bd3 ba2.6k sqft615 Fischer Rd, Newnan, GA 30277ActiveMLS ID #10761468, Ory Gari, Gari & Gari Realty. GAMLS
- $475,0004 bd3 ba2.6k sqft85 Woodstream Dr, Newnan, GA 30265ActiveMLS ID #10809521, Erin Looney, BHHS Georgia Properties. GAMLS
- $450,0004 bd3 ba2.7k sqft100 Old Mill Xing, Fayetteville, GA 30214ActiveMLS ID #10787467, Shane Phillips, Century 21 Adams-Harvey & Associates. GAMLS
- $689,9005 bd4 ba3k sqft1608 Cascade Overlook, Peachtree City, GA 30269ActiveMLS ID #10818139, Sherry N Wilson, BHHS Georgia Properties. GAMLS
- $490,0003 bd3 ba2.4k sqft285 Pendleton Trl, Tyrone, GA 30290ActiveMLS ID #10740926, The Glennie Group Inc, Keller Williams Realty Atl. Partners. GAMLS
- $489,0005 bd3 ba2.7k sqft185 Highview Trce, Fayetteville, GA 30215ActiveMLS ID #10801760, Frieda Everritt, BHHS Georgia Properties. GAMLS
- $590,0004 bd3 ba2.5k sqft25 Magnolia Place Ct, Senoia, GA 30276ActiveMLS ID #10624784, Heather Spivey, LPT Realty. GAMLS
- $450,0003 bd3 ba2.6k sqft200 Kripple Kreek Dr, Sharpsburg, GA 30277ActiveMLS ID #10780259, Tanya Pickens, Opendoor Brokerage. GAMLS
- $459,0005 bd4 ba2.3k sqft165 Blackjack Ct, Fayetteville, GA 30215ActiveMLS ID #10756053, Sarah S Kim, Fathom Realty GA, LLC. GAMLS
- $537,0004 bd3 ba3.4k sqft370 McDonough Rd, Fayetteville, GA 30214ActiveMLS ID #10758975, Ana Vasquez-Arbaiza, Virtual Properties Realty.com. GAMLS
