Welcome to 107 Glenrise Road in the new Oakleigh Glen of Dallas, GA. Featuring the Darwin floorplan, this beautiful home features 3 spacious bedrooms and 2.5 well-appointed bathrooms, along with a convenient 2-car garage. As you step into the front entry, you are greeted by a welcoming foyer. A powder room is conveniently located off the front hallway, guiding you into the expansive main living area. This plan boasts a great living room that connects to the updated kitchen and breakfast area, perfect for entertaining or family gatherings. The kitchen is a chef's dream, with a large center island that serves as a gathering spot, a walk-in corner pantry for ample storage, and sleek stainless-steel appliances. Adjacent to the kitchen, the breakfast area provides a cozy space for family meals and leisurely mornings. All three bedrooms are situated on the second level, including the luxurious primary suite. The primary suite offers a serene retreat, featuring a relaxing bathroom equipped with a walk-in shower, dual vanity sinks, and an extra linen closet for convenience. You'll also appreciate the oversized walk-in closet in the primary suite, providing plenty of storage for your wardrobe. Completing the second level are a laundry room, a linen closet, and an additional bathroom with dual vanities, ensuring practicality for the entire household. Does 107 Glenrise Road sound like the ideal home for you? Then contact us at Oakleigh Glen to secure a tour today!
Active
Price cut: $2K (8/18)
$344,490
107 Glenrise Rd, Dallas, GA 30157
3beds
1,749sqft
Single Family Residence
Built in 2026
-- sqft lot
$344,200 Zestimate®
$197/sqft
$54/mo HOA
What's special
Luxurious primary suiteUpdated kitchenLarge center islandSleek stainless-steel appliancesExtra linen closetDual vanity sinksWelcoming foyer
- 54 days
- 418
- 5
Zillow last checked:
Listing updated:
Listed by:
Mary Kidd 334-207-9280,
D.R. Horton Realty of Georgia, Inc.,
Natalie Moutos 678-273-6749,
D.R. Horton Realty of Georgia, Inc.
Source: GAMLS,MLS#: 10812004
Facts & features
Interior
Bedrooms & bathrooms
- Bedrooms: 3
- Bathrooms: 3
- Full bathrooms: 2
- 1/2 bathrooms: 1
Rooms
- Room types: Foyer, Other
Kitchen
- Features: Kitchen Island, Pantry, Solid Surface Counters
Heating
- Central, Electric
Cooling
- Central Air, Dual, Electric, Zoned
Appliances
- Included: Dishwasher, Disposal, Electric Water Heater, Microwave
- Laundry: Upper Level
Features
- Double Vanity, High Ceilings, Walk-In Closet(s)
- Flooring: Carpet, Laminate
- Windows: Double Pane Windows
- Basement: None
- Has fireplace: No
- Common walls with other units/homes: No Common Walls
Interior area
- Total structure area: 1,749
- Total interior livable area: 1,749 sqft
- Finished area above ground: 1,749
- Finished area below ground: 0
Video & virtual tour
Property
Parking
- Parking features: Garage
- Has garage: Yes
Features
- Levels: Two
- Stories: 2
- Patio & porch: Patio, Porch
- Body of water: None
Lot
- Features: Other
Details
- Parcel number: 93964
Construction
Type & style
- Home type: SingleFamily
- Architectural style: Traditional
- Property subtype: Single Family Residence
Materials
- Other
- Foundation: Slab
- Roof: Composition
Condition
- New Construction
- New construction: Yes
- Year built: 2026
Details
- Warranty included: Yes
Utilities & green energy
- Sewer: Public Sewer
- Water: Public
- Utilities for property: Cable Available, Electricity Available, Phone Available, Sewer Available, Underground Utilities, Water Available
Community & HOA
Community
- Features: None
- Security: Carbon Monoxide Detector(s), Smoke Detector(s)
- Subdivision: Oakleigh Glen
HOA
- Has HOA: Yes
- Services included: Other
- HOA fee: $650 annually
Location
- Region: Dallas
Financial & listing details
- Price per square foot: $197/sqft
- Annual tax amount: $1
- Date on market: 7/24/2026
- Cumulative days on market: 54 days
- Listing agreement: Exclusive Right To Sell
- Listing terms: Cash,Conventional,FHA,VA Loan
- Electric utility on property: Yes
Estimated market value
$344,200
$327,000 - $361,000
$2,211/mo
Price history
| Date | Event | Price |
|---|---|---|
| 8/18/2026 | Price change | $344,490-0.6%$197/sqft |
Source:  DR Horton Report a problem DR Horton Report a problem | ||
| 8/10/2026 | Price change | $346,490+0.9%$198/sqft |
Source:  GAMLS #10812004 Report a problem GAMLS #10812004 Report a problem | ||
| 7/24/2026 | Listed for sale | $343,490$196/sqft |
Source: GAMLS #10812004 Report a problem | ||
Public tax history
Tax history is unavailable.
Monthly payment
Est. payment
Payment breakdown
Explore the cost of this home by adjusting the details. Changes won't be saved.Climate risks
Neighborhood: 30157
Nearby schools
Schools provided by the listing agent
- Elementary: Allgood
- Middle: Herschel Jones
- High: Paulding
Source: GAMLS. This data may not be complete. We recommend contacting the local school district to confirm school assignments for this home.


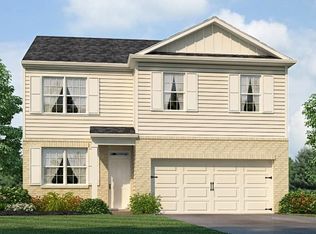
Similar homes
- $359,4903 bd3 ba2.1k sqft207 Glenrise Ln, Dallas, GA 30157New Construction
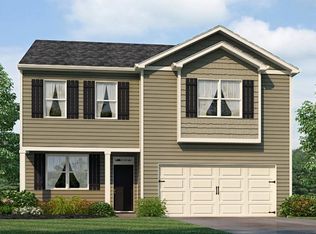
 FMLS GA
 - $359,9903 bd3 ba2.1k sqft106 Glenrise Rd, Dallas, GA 30157New Construction
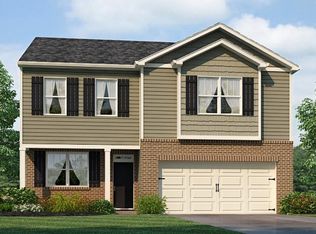 FMLS GA
 - $388,4903 bd3 ba2.1k sqft105 Glenrise Rd, Dallas, GA 30157New ConstructionFMLS GA
- from $338,9903 bd3 ba1.7k sqftDarwin Plan, Oakleigh Glen, Dallas, GA 30157New Construction
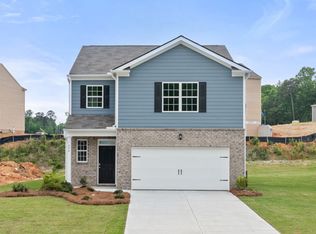 DR Horton
 - $382,4904 bd3 ba1.9k sqft103 Glenrise Rd, Dallas, GA 30157New ConstructionFMLS GA
- $369,9003 bd3 ba1.7k sqft500 Benson Meadows Dr, Dallas, GA 30157Active
 MLS ID #10764901, Mark Taglieber, Keystone Realty Group, LLC. GAMLS
 - $368,9903 bd2 ba1.6k sqft75 Lakeview Point, Dallas, GA 30157New ConstructionFMLS GA
- $370,0004 bd3 ba1.9k sqft241 Muskogee Dr, Dallas, GA 30132ActiveMLS ID #10826442, Madison Brokaw, Atlanta Communities. GAMLS
- $379,9903 bd2 ba1.6k sqft38 Lakeview Point, Dallas, GA 30157New ConstructionFMLS GA
- $374,9904 bd3 ba2.1k sqft68 Cyrilla Walk, Dallas, GA 30132New ConstructionFMLS GA
- $372,9904 bd2 ba1.7k sqft80 Cyrilla Walk, Dallas, GA 30132New ConstructionFMLS GA
- $409,9904 bd3 ba2.2k sqft91 Lakeview Point, Dallas, GA 30157New ConstructionFMLS GA
- $399,9902 bd2 ba1.7k sqft105 Lakeview Point, Dallas, GA 30157New ConstructionFMLS GA
