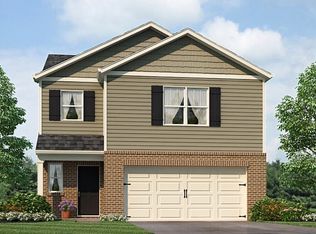
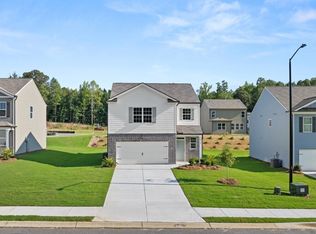
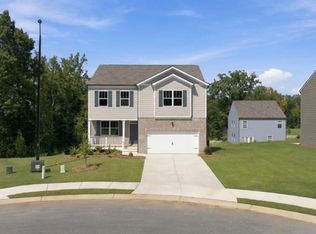
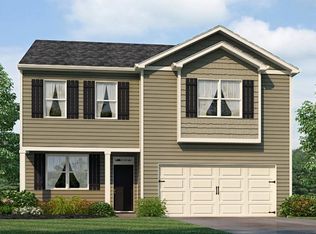
Welcome to the beautiful Penwell at 109 Glenrise Road, a thoughtfully designed, two-story home in our Dallas, Ga community - Oakleigh Glen. With 3 spacious bedrooms, 2.5 baths, and a generous 2-car garage, this home is ready to accommodate your lifestyle. Walking in the front door, you are met with a nice sized flex room. Further into the home, experience an open-concept great room that flows seamlessly into the kitchen. The kitchen is a chef's delight, featuring an elegant corner pantry, stylish cabinets, and stunning countertops, stainless steel package is included, making meal prep a breeze. Beautiful LVP hardwood-style flooring spans the entire downstairs, offering a stylish and durable finish. Upstairs, a versatile loft area provides extra living space, perfect for an office or media room, adapting to your family's needs. Generously sized bedrooms ensure comfort and privacy for all family members. The primary suite is a true retreat with a bathroom that includes a shower with a glass door, providing a polished and sophisticated finish. The hall bath includes an extra bowl option for added convenience, making morning routines smoother. All bedrooms are equipped with plush carpet flooring, adding a cozy touch to your living spaces. This Penwell home is designed for comfort, convenience, and style. Don't miss out on this incredible opportunity at Oakleigh Glen. Reach out today schedule your tour of 109 Glenrise Road in Dallas, GA!
Pending
Price cut: $6.5K (8/7)
$349,990
109 Glenrise Rd, Dallas, GA 30157
3beds
2,164sqft
Single Family Residence
Built in 2026
7,840 Square Feet Lot
$350,000 Zestimate®
$162/sqft
$54/mo HOA
What's special
Stylish cabinetsThoughtfully designed two-story homeOpen-concept great roomElegant corner pantryStainless steel packageStunning countertopsNice sized flex room
- 105 days
- 11
- 0
Zillow last checked:
Listing updated:
Listed by:
Natalie Moutos 678-273-6749,
D.R. Horton Realty of Georgia, Inc.,
Mary Kidd 334-207-9280,
D.R. Horton Realty of Georgia, Inc.
Source: GAMLS,MLS#: 10789306
Facts & features
Interior
Bedrooms & bathrooms
- Bedrooms: 3
- Bathrooms: 3
- Full bathrooms: 2
- 1/2 bathrooms: 1
Rooms
- Room types: Foyer, Loft
Kitchen
- Features: Breakfast Area, Kitchen Island, Pantry, Solid Surface Counters
Heating
- Central, Electric, Forced Air, Zoned
Cooling
- Central Air, Dual, Electric, Zoned
Appliances
- Included: Dishwasher, Disposal, Electric Water Heater, Microwave
- Laundry: Upper Level
Features
- Double Vanity, High Ceilings, Separate Shower, Walk-In Closet(s)
- Flooring: Carpet, Laminate
- Windows: Double Pane Windows
- Basement: None
- Has fireplace: No
- Common walls with other units/homes: No Common Walls
Interior area
- Total structure area: 2,164
- Total interior livable area: 2,164 sqft
- Finished area above ground: 2,164
- Finished area below ground: 0
Property
Parking
- Parking features: Garage
- Has garage: Yes
Features
- Levels: Two
- Stories: 2
- Patio & porch: Deck, Porch
- Body of water: None
Lot
- Size: 7,840 Square Feet
- Features: Other
Details
- Parcel number: 93965
Construction
Type & style
- Home type: SingleFamily
- Architectural style: Traditional
- Property subtype: Single Family Residence
Materials
- Other
- Foundation: Slab
- Roof: Composition
Condition
- Under Construction
- New construction: Yes
- Year built: 2026
Details
- Warranty included: Yes
Utilities & green energy
- Sewer: Public Sewer
- Water: Public
- Utilities for property: Cable Available, Electricity Available, Phone Available, Sewer Available, Underground Utilities, Water Available
Community & HOA
Community
- Features: None
- Security: Carbon Monoxide Detector(s), Smoke Detector(s)
- Subdivision: Oakleigh Glen
HOA
- Has HOA: Yes
- Services included: Other
- HOA fee: $650 annually
Location
- Region: Dallas
Financial & listing details
- Price per square foot: $162/sqft
- Annual tax amount: $1
- Date on market: 6/19/2026
- Cumulative days on market: 105 days
- Listing agreement: Exclusive Right To Sell
- Listing terms: Cash,Conventional,FHA,VA Loan
- Electric utility on property: Yes
Estimated market value
$350,000
$333,000 - $368,000
$2,254/mo
Price history
| Date | Event | Price |
|---|---|---|
| 8/7/2026 | Pending sale | $349,990-1.8%$162/sqft |
Source:  FMLS GA #7791339 Report a problem FMLS GA #7791339 Report a problem | ||
| 7/30/2026 | Price change | $356,490+1%$165/sqft |
Source:  DR Horton Report a problem DR Horton Report a problem | ||
| 7/29/2026 | Price change | $353,130+0.9%$163/sqft |
Source: DR Horton Report a problem | ||
| 7/17/2026 | Price change | $349,990-1.8%$162/sqft |
Source:  GAMLS #10789306 Report a problem GAMLS #10789306 Report a problem | ||
| 6/19/2026 | Listed for sale | $356,490$165/sqft |
Source: GAMLS #10789306 Report a problem | ||
Public tax history
Tax history is unavailable.
Monthly payment
Est. payment
Payment breakdown
Explore the cost of this home by adjusting the details. Changes won't be saved.Climate risks
Neighborhood: 30157
Nearby schools
Schools provided by the listing agent
- Elementary: Allgood
- Middle: Herschel Jones
- High: Paulding
Source: GAMLS. This data may not be complete. We recommend contacting the local school district to confirm school assignments for this home.

Similar homes
- from $352,9903 bd3 ba2.1k sqftPenwell Plan, Oakleigh Glen, Dallas, GA 30157New Construction
 DR Horton
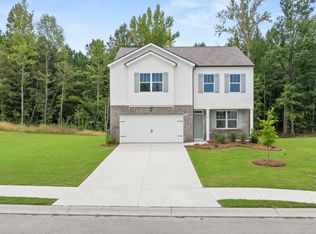
 - $354,9903 bd3 ba2.1k sqft106 Glenrise Rd, Dallas, GA 30157New Construction
 FMLS GA
 - $359,4903 bd3 ba2.1k sqft207 Glenrise Ln, Dallas, GA 30157New Construction
 FMLS GA
 - $334,9904 bd3 ba2.3k sqft103 Arbor Creek Dr, Dallas, GA 30157Active
 MLS ID #10844100, Natalie Moutos, D.R. Horton Realty of Georgia, Inc.. GAMLS
 - $325,0004 bd3 ba2.2k sqft210 W Bridge Park, Dallas, GA 30157ActiveMLS ID #10834393, The Archer Group, eXp Realty. GAMLS
- $388,4903 bd3 ba2.1k sqft105 Glenrise Rd, Dallas, GA 30157New ConstructionFMLS GA
- $285,0003 bd2 ba1.3k sqft211 W Bridge Dr, Dallas, GA 30157ActiveMLS ID #10838693, Fatima Schnoor, eXp Realty. GAMLS
- $355,9903 bd2 ba1.7k sqft130 Laurel Farms Ln, Dallas, GA 30157New ConstructionFMLS GA
- $310,0005 bd2 ba1.5k sqft500 Emerald Pines Dr, Dallas, GA 30157ActiveMLS ID #10839349, Abigail Cunningham, Virtual Properties Realty.com. GAMLS
- $389,0003 bd2 ba2.2k sqft457 Crestview Dr, Dallas, GA 30157Active Under ContractMLS ID #10816070, Russel T Troesken, Keller Williams Realty Partners. GAMLS
- $385,0005 bd3 ba2.8k sqft131 Dew Drop Point, Dallas, GA 30157ActiveMLS ID #10795658, Stenisha A Reed, Solutions First Realty LLC. GAMLS
- $319,4004 bd3 ba2.3k sqft35 Crescent Ln, Dallas, GA 30157For SaleMLS ID #7761015, Valeska Moraes, EXP Realty, LLC.. FMLS GA
- $370,0004 bd3 ba1.9k sqft241 Muskogee Dr, Dallas, GA 30132ActiveMLS ID #10826442, Madison Brokaw, Atlanta Communities. GAMLS
- $399,0004 bd3 ba3.2k sqft115 Maxton Ave, Dallas, GA 30132ActiveMLS ID #10849011, Shantia Carr, Keller Williams Realty. GAMLS
- $425,0004 bd3 ba2k sqft61 Rushing View Gln, Dallas, GA 30157ActiveMLS ID #10654773, Shuna Norton, Sanders Real Estate. GAMLS
- $414,9905 bd3 ba2.5k sqft204 Hampton Ter, Dallas, GA 30157ActiveGAMLS
