This SPACIOUS 5-BEDROOM COLONIAL HOME nestled in the Quiet and Desirable Crestwood subdivision of Pocono Mountain Township, offers the perfect blend of Comfort, Style, and Convenience. BHG DISTINCTIVE COLLECTION HOME Set on 1.11 Acres of beautifully landscaped property, this home features a finished basement for extra living space, ideal for a family room or entertainment area.
The master bedroom is a true retreat, complete with a Private en-suite bathroom for added privacy and luxury. Two additional bonus rooms provide the flexibility to create the perfect home office, workout space, or craft room to fit your lifestyle.
The heart of the home is the large kitchen, featuring stunning granite countertops, perfect for both everyday meals and entertaining. A cozy brick fireplace in the den adds warmth and charm, while the formal dining room and living room, with crown molding and gleaming hardwood floors, provide an elegant space for family gatherings or hosting guests.
The 2-car garage offers convenience and storage, while the central AC ensures comfort year-round. Outside, you'll find a paved driveway, a shed for additional storage, and a peaceful backyard that's ideal for relaxing or enjoying outdoor activities.
Located in a quiet cul-de-sac, this home offers both tranquility and easy access to shopping and I-80, making for an effortless commute to the city. Plus, with no HOA fees and a one-year home warranty included, you can enjoy worry-free living.
Don't miss the opportunity to Make this Stunning Colonial Home Yours!
Sold for $505,000
$505,000
107 Gregory Ct, Stroudsburg, PA 18360
5beds
5,568sqft
Single Family Residence
Built in 1986
1.11 Acres Lot
$517,200 Zestimate®
$91/sqft
$3,910 Estimated rent
Home value
$517,200
$429,000 - $621,000
$3,910/mo
Zestimate® history
Owner options
List your home for rent
$3,910/mo
Rent Zestimate®
Find your next renter with Zillow Rental Manager. Plus, with online applications, you can quickly screen prospective tenants – for free.
$3,910/mo
Rent Zestimate®
Refinance and save
$3,361/mo
Est. payment
Refinancing to a lower rate could help reduce your monthly payments and save thousands over the life of the loan.
$3,361/mo
Est. payment
Explore your selling options
Work with a Zillow partner agent
Leverage their expertise and Zillow's premium Showcase listings to get your home seen by more buyers.
Get startedList with your own agent
Get your home in front of millions of buyers by listing it on Zillow.
Learn how to do itSell it yourself
Take full control of how buyers see your home on Zillow by listing For Sale by Owner (FSBO).
List your homeWhat's special
Cozy brick fireplacePeaceful backyardBonus roomsFinished basementShed for additional storagePaved drivewayFormal dining room
Zillow last checked:
Listing updated:
Listed by:
Jubilee Timg 570-664-0656,
Better Homes and Gardens Real Estate Wilkins & Associates - Stroudsburg
Bought with:
TJ Price, RS356971
MORE Modern Real Estate LLC
Source: PMAR,MLS#: PM-135170
Facts & features
Interior
Bedrooms & bathrooms
- Bedrooms: 5
- Bathrooms: 4
- Full bathrooms: 3
- 1/2 bathrooms: 1
Primary bedroom
- Description: Wood Floors, 2 Closests & Private Bathroom
- Level: Second
- Area: 217
- Dimensions: 15.5 x 14
Bedroom 2
- Description: Carpet Flooring and fan
- Level: Second
- Area: 170.5
- Dimensions: 15.5 x 11
Bedroom 3
- Description: Carpet Flooring
- Level: Second
- Area: 143
- Dimensions: 11 x 13
Bedroom 4
- Description: Carpet Flooring
- Level: Second
- Area: 120
- Dimensions: 12 x 10
Bedroom 5
- Level: Basement
- Area: 160
- Dimensions: 16 x 10
Primary bathroom
- Description: Marble counters and tile floor
- Level: Second
- Area: 35
- Dimensions: 7 x 5
Bathroom 2
- Description: Half Bath
- Level: First
- Area: 21
- Dimensions: 7 x 3
Bathroom 3
- Level: Second
- Area: 80
- Dimensions: 10 x 8
Bathroom 4
- Description: Full Bath w/Washer & Dryer Hookup
- Level: Basement
- Area: 117
- Dimensions: 9 x 13
Bonus room
- Level: Basement
- Area: 126
- Dimensions: 10.5 x 12
Bonus room
- Level: Basement
- Area: 117
- Dimensions: 13 x 9
Den
- Description: Brick Wood-Burning Fireplace
- Level: First
- Area: 231
- Dimensions: 21 x 11
Dining room
- Description: Wood Floors
- Level: First
- Area: 150
- Dimensions: 10 x 15
Other
- Level: First
- Area: 86.25
- Dimensions: 11.5 x 7.5
Kitchen
- Description: Wood Floors
- Level: First
- Area: 157.5
- Dimensions: 10.5 x 15
Living room
- Description: Wood Floors
- Level: First
- Area: 221
- Dimensions: 17 x 13
Other
- Description: Storage
- Level: Basement
- Area: 203
- Dimensions: 14.5 x 14
Heating
- Forced Air, Oil
Cooling
- Central Air
Appliances
- Included: None
- Laundry: In Basement
Features
- Granite Counters, Crown Molding
- Flooring: Carpet, Tile, Wood
- Basement: Full,Exterior Entry,Finished,Heated
- Number of fireplaces: 1
- Fireplace features: Den, Wood Burning, Brick
Interior area
- Total structure area: 1,856
- Total interior livable area: 5,568 sqft
- Finished area above ground: 3,712
- Finished area below ground: 1,856
Property
Parking
- Total spaces: 5
- Parking features: Garage - Attached, Open
- Attached garage spaces: 2
- Uncovered spaces: 3
Features
- Stories: 2
- Patio & porch: Deck
Lot
- Size: 1.11 Acres
- Dimensions: 48,351 sqft
- Features: Cul-De-Sac, Back Yard, Front Yard, Landscaped, Paved
Details
- Additional structures: Shed(s)
- Parcel number: 12.2.5.18
- Zoning: R-1
- Zoning description: Residential
- Special conditions: Standard
Construction
Type & style
- Home type: SingleFamily
- Architectural style: Colonial
- Property subtype: Single Family Residence
Materials
- Brick, Vinyl Siding
- Roof: Shingle
Condition
- Year built: 1986
Details
- Warranty included: Yes
Utilities & green energy
- Electric: 200+ Amp Service
- Sewer: Septic Tank
- Water: Well
- Utilities for property: Cable Available
Community & HOA
Community
- Security: Smoke Detector(s)
- Subdivision: Crestwood - Pocono Twp
HOA
- Has HOA: No
Location
- Region: Stroudsburg
Financial & listing details
- Price per square foot: $91/sqft
- Tax assessed value: $188,830
- Annual tax amount: $6,164
- Date on market: 8/28/2025
- Listing terms: Cash,Conventional,FHA,USDA Loan,VA Loan
- Exclusions: Refrigerator; Dishwasher; Washer; Dryer
- Road surface type: Paved
Price history
| Date | Event | Price |
|---|---|---|
| 10/16/2025 | Sold | $505,000-6.3%$91/sqft |
Source: PMAR #PM-135170 Report a problem | ||
| 9/16/2025 | Pending sale | $539,000$97/sqft |
Source: PMAR #PM-135170 Report a problem | ||
| 8/28/2025 | Listed for sale | $539,000+124.2%$97/sqft |
Source: PMAR #PM-135170 Report a problem | ||
| 8/13/2013 | Sold | $240,400-3.8%$43/sqft |
Source: Public Record Report a problem | ||
| 6/24/2013 | Listed for sale | $249,900$45/sqft |
Source: Re/Max Results #PM-2815 Report a problem | ||
Public tax history
| Year | Property taxes | Tax assessment |
|---|---|---|
| 2026 | $6,156 +3% | $188,830 |
| 2025 | $5,975 +8.2% | $188,830 |
| 2024 | $5,520 +6.8% | $188,830 |
| 2023 | $5,169 +5.6% | $188,830 |
| 2022 | $4,897 +1% | $188,830 |
| 2021 | $4,846 +1% | $188,830 |
| 2020 | $4,798 -15.2% | $188,830 +479.6% |
| 2019 | $5,660 | $32,580 |
| 2018 | $5,660 | $32,580 |
| 2017 | $5,660 +353.1% | $32,580 +0.3% |
| 2016 | $1,249 | $32,490 |
| 2015 | -- | $32,490 |
| 2014 | -- | $32,490 |
| 2013 | -- | $32,490 |
| 2012 | -- | $32,490 |
| 2011 | -- | $32,490 |
| 2010 | -- | $32,490 |
| 2008 | -- | $32,490 |
| 2007 | -- | $32,490 |
| 2006 | -- | $32,490 |
| 2005 | -- | $32,490 |
| 2004 | -- | $32,490 |
| 2003 | -- | $32,490 |
| 2002 | -- | $32,490 |
| 2000 | -- | $32,490 |
Find assessor info on the county website
Neighborhood: 18360
Nearby homes
- $196,2804 bd2 ba2.3k sqft115 Gregory Ct, Stroudsburg, PA 18360Off Market

- $385,0003 bd3 ba1.9k sqft114 Gregory Ct, Stroudsburg, PA 18360Sold
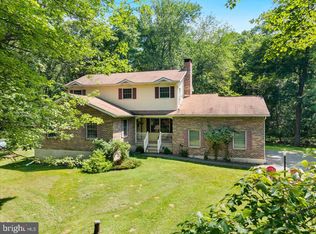
- $384,1004 bd2 ba2.3k sqft727 Tyler Dr, Stroudsburg, PA 18360Off Market
- $379,1003 bd2 ba1.3k sqft222 Woodcrest Blvd, Stroudsburg, PA 18360Off Market
- $373,5004 bd2 ba2.1k sqft234 Woodcrest Blvd, Stroudsburg, PA 18360Off Market
- $371,7003 bd4 ba2.4k sqft216 Woodcrest Blvd, Stroudsburg, PA 18360Off Market
- $480,0005 bd3 ba3.4k sqft149 Alinda Ln, Stroudsburg, PA 18360Sold
- $410,3004 bd3 ba2.6k sqft723 Tyler Dr, Stroudsburg, PA 18360Off Market
Nearby schools
GreatSchools rating
- 5/10Swiftwater Intermediate SchoolGrades: 4-6Distance: 6.6 mi
- 5/10Pocono Mountain East Junior High SchoolGrades: 7-8Distance: 6.5 mi
- 8/10Pocono Mountain East High SchoolGrades: 9-12Distance: 6.6 mi
Sell for more on Zillow
Get a Zillow Showcase℠ listing at no additional cost and you could sell for .
$517,200
2% more
+$10,344
With Zillow Showcase(estimated)
$527,544
Sell for more on Zillow
Get a Zillow Showcase℠ listing at no additional cost and you could sell for .
$517,200
2% more
+$10,344
With Zillow Showcase(estimated)
$527,544
- Pennsylvania
- Monroe County
- Stroudsburg
- 18360
- 107 Gregory Ct
