Welcome To Your Dream Home In The Heart Of The Poconos! Seller Offering $10,000 Towards Buyer Closing Costs. Nestled In Peaceful Cul-De-Sac Setting On Picturesque 1.4 Acre Corner Lot w/ Seasonal Stream Frontage & Serene Nature Views. This Spacious 5-Bedroom, 3 Full Bath Home Offers The Perfect Blend Of Comfort, Privacy, And Outdoor Living. Featuring First Floor Primary Bedroom Suite w/ Full Bath & Glass Doors To Deck. This Home Is Ideal For Multi-Generational Living Or Hosting Guests With Ease. Step Inside To Find Beautiful Hardwood Floors, A Warm And Inviting Wood-Burning Fireplace With Brick Surround, And A Bright Layout Ready To Make Your Own. The Kitchen Offers Stainless Steel Appliances, Bar Top Seating & Breakfast Nook With Access To Formal Dining & Living Room w/ Effortless Flow To The Large 4 Season Room, Perfect For Morning Coffee Or Entertaining. Outside, Enjoy Your Own Private Inground Pool w/ Expansive Patio & Privacy Fencing, Ideal For Summer Fun And Relaxation. The 2,000 SqFt Unfinished Basement Offers Endless Potential, Whether You Dream Of A Home Gym, Game Room, Or Additional Living Space. Many Updates Throughout Include New Roof & Pool Fencing In 2018, Along w/ New Siding In 2023 & Fully Renovated Master Bathroom In 2019. A Dream Turned Into Reality!
Sold for $480,000
$480,000
149 Alinda Ln, Stroudsburg, PA 18360
5beds
3,437sqft
Single Family Residence
Built in 1996
1.4 Acres Lot
$490,300 Zestimate®
$140/sqft
$3,620 Estimated rent
Home value
$490,300
$407,000 - $588,000
$3,620/mo
Zestimate® history
Owner options
List your home for rent
$3,620/mo
Rent Zestimate®
Find your next renter with Zillow Rental Manager. Plus, with online applications, you can quickly screen prospective tenants – for free.
$3,620/mo
Rent Zestimate®
Refinance and save
$3,118/mo
Est. payment
Refinancing to a lower rate could help reduce your monthly payments and save thousands over the life of the loan.
$3,118/mo
Est. payment
Explore your selling options
Work with a Zillow partner agent
Leverage their expertise and Zillow's premium Showcase listings to get your home seen by more buyers.
Get startedList with your own agent
Get your home in front of millions of buyers by listing it on Zillow.
Learn how to do itSell it yourself
Take full control of how buyers see your home on Zillow by listing For Sale by Owner (FSBO).
List your homeWhat's special
Wood-burning fireplacePrivate inground poolSeasonal stream frontageCul-de-sac settingFully renovated master bathroomBreakfast nookBeautiful hardwood floors
Zillow last checked:
Listing updated:
Listed by:
Jess Keller 570-213-4866,
Keller Williams Real Estate
Bought with:
nonmember
NON MBR Office
Source: GLVR,MLS#: 761135 Originating MLS: Lehigh Valley MLS
Originating MLS: Lehigh Valley MLSFacts & features
Interior
Bedrooms & bathrooms
- Bedrooms: 5
- Bathrooms: 3
- Full bathrooms: 3
Rooms
- Room types: Den, Four Season, Office, Sunroom
Primary bedroom
- Description: Master Suite w/ Private Balcony
- Level: First
- Dimensions: 25.10 x 15.11
Bedroom
- Description: Bedroom 5, Hardwood Floor, Ceiling Fan, Closet
- Level: First
- Dimensions: 11.50 x 10.10
Bedroom
- Description: Bedroom 3, Ceiling Fan, Front Yard View w/ Picture Windows, 2 Closets
- Level: Second
- Dimensions: 15.60 x 12.20
Bedroom
- Description: Bedroom 4, Ceiling Fan, Mirrored Closet, Backyard View
- Level: Second
- Dimensions: 14.10 x 11.11
Bedroom
- Description: Bedroom 2, Front Yard View, Ceiling Fan, Large Closet
- Level: Second
- Dimensions: 15.11 x 12.20
Primary bathroom
- Description: Granite Double Sink, Tile Floor & Shower
- Level: First
- Dimensions: 10.50 x 10.00
Breakfast room nook
- Description: Tile Flooring, Bay Window, Basement Access
- Level: First
- Dimensions: 13.40 x 9.90
Den
- Description: Office, Herringbone Wood Floors, Front Yard View
- Level: First
- Dimensions: 12.40 x 12.00
Dining room
- Description: Wood Burning Fireplace, Sliding Doors to 4 Season Room
- Level: First
- Dimensions: 23.20 x 9.50
Family room
- Description: Bonus Room, Spacious Sitting Room, Ceiling Fan, Carpet
- Level: Second
- Dimensions: 22.60 x 14.80
Foyer
- Description: Front Entry, Hardwood Herringb
- Level: First
- Dimensions: 5.60 x 5.20
Other
- Description: Bathroom 2, First Floor Full Bath, Tile Flooring
- Level: First
- Dimensions: 8.90 x 8.60
Other
- Description: Bathroom 3, 2nd Floor Full Bath, Tile Flooring, Linen Storage
- Level: Second
- Dimensions: 9.30 x 7.60
Kitchen
- Description: Tile Flooring, Stainless Steel Appliances, Tile Backsplash
- Level: First
- Dimensions: 14.70 x 14.60
Living room
- Description: Bay Window w/ Front Yard View, Recessed Lighting, Open to Dining Room
- Level: First
- Dimensions: 23.20 x 17.90
Other
- Description: Bonus Room, Storage Space
- Level: First
- Dimensions: 8.10 x 4.80
Other
- Description: Full Unfinished Basement
- Level: Basement
- Dimensions: 37.00 x 24.20
Other
- Description: Full Unfinished Basement
- Level: Basement
- Dimensions: 40.60 x 27.10
Other
- Description: Expansive Storage Space (Unfinished)
- Level: Basement
- Dimensions: 20.80 x 17.70
Sunroom
- Description: Four Season Room, Wood Planed Ceiling & Walls, Mini Split System for Heating & Cooling
- Level: First
- Dimensions: 20.80 x 17.70
Heating
- Ductless, Forced Air, Propane
Cooling
- Central Air, Ceiling Fan(s), Ductless
Appliances
- Included: Electric Oven, Electric Range, Electric Water Heater, Microwave, Refrigerator, Water Softener Owned
- Laundry: Washer Hookup, Dryer Hookup, Lower Level
Features
- Breakfast Area, Dining Area, Separate/Formal Dining Room, Entrance Foyer, Eat-in Kitchen, Game Room, Home Office, Internal Expansion, In-Law Floorplan, Kitchen Island, Family Room Main Level, Traditional Floorplan
- Flooring: Carpet, Hardwood, Tile
- Basement: Daylight,Full,Sump Pump
- Has fireplace: Yes
- Fireplace features: Wood Burning
Interior area
- Total interior livable area: 3,437 sqft
- Finished area above ground: 3,437
- Finished area below ground: 0
Property
Parking
- Total spaces: 2
- Parking features: Attached, Driveway, Garage, Off Street, Parking Pad
- Attached garage spaces: 2
- Has uncovered spaces: Yes
Features
- Stories: 2
- Patio & porch: Deck, Patio, Porch
- Exterior features: Deck, Fence, Pool, Porch, Patio, Shed, Propane Tank - Leased
- Has private pool: Yes
- Pool features: In Ground
- Fencing: Yard Fenced
- Has view: Yes
- View description: Creek/Stream
- Has water view: Yes
- Water view: Creek/Stream
Lot
- Size: 1.4 Acres
- Dimensions: 242 x 210 x 352 x 246
- Features: Corner Lot, Cul-De-Sac, Not In Subdivision, Stream/Creek, Views
- Residential vegetation: Partially Wooded
Details
- Additional structures: Shed(s)
- Parcel number: 17638101485848
- Zoning: S-1
- Special conditions: None
Construction
Type & style
- Home type: SingleFamily
- Architectural style: Colonial
- Property subtype: Single Family Residence
Materials
- Vinyl Siding
- Roof: Asphalt,Fiberglass,Shingle,Wood
Condition
- Year built: 1996
Utilities & green energy
- Electric: 200+ Amp Service, Circuit Breakers
- Sewer: Septic Tank
- Water: Well
- Utilities for property: Cable Available
Community & HOA
Community
- Subdivision: Other
Location
- Region: Stroudsburg
Financial & listing details
- Price per square foot: $140/sqft
- Tax assessed value: $329,430
- Annual tax amount: $11,743
- Date on market: 7/23/2025
- Cumulative days on market: 84 days
- Listing terms: Cash,Conventional,FHA,USDA Loan,VA Loan
- Ownership type: Fee Simple
- Road surface type: Paved
Price history
| Date | Event | Price |
|---|---|---|
| 12/16/2025 | Sold | $480,000-3%$140/sqft |
Source:  GLVR #761135 Report a problem GLVR #761135 Report a problem | ||
| 11/3/2025 | Pending sale | $495,000$144/sqft |
Source: GLVR #761135 Report a problem | ||
| 10/13/2025 | Price change | $495,000-1%$144/sqft |
Source: GLVR #761135 Report a problem | ||
| 9/6/2025 | Listed for sale | $500,000$145/sqft |
Source: PMAR #PM-134178 Report a problem | ||
| 8/19/2025 | Pending sale | $500,000$145/sqft |
Source: PMAR #PM-134178 Report a problem | ||
| 7/22/2025 | Listed for sale | $500,000+79.2%$145/sqft |
Source: PMAR #PM-134178 Report a problem | ||
| 8/25/2017 | Sold | $279,000$81/sqft |
Source: PMAR #PM-47278 Report a problem | ||
| 5/26/2017 | Listed for sale | $279,000+2.6%$81/sqft |
Source: RE/MAX OF THE POCONOS #PM-47278 Report a problem | ||
| 3/26/2017 | Listing removed | $271,900$79/sqft |
Source: Better Homes and Gardens Real Estate Wilkins & Associates #PM-35758 Report a problem | ||
| 9/13/2016 | Price change | $271,900-2.9%$79/sqft |
Source: Better Homes and Gardens Real Estate Wilkins & Associates #PM-35758 Report a problem | ||
| 5/24/2016 | Listed for sale | $280,000$81/sqft |
Source: Better Homes and Gardens Real Estate Wilkins & Associates #PM-35758 Report a problem | ||
Public tax history
| Year | Property taxes | Tax assessment |
|---|---|---|
| 2025 | $11,744 +4.4% | $329,430 |
| 2024 | $11,249 +2.3% | $329,430 |
| 2023 | $10,997 +2.4% | $329,430 |
| 2022 | $10,734 | $329,430 |
| 2021 | $10,734 +3.3% | $329,430 |
| 2020 | $10,389 +1.4% | $329,430 +547.1% |
| 2019 | $10,241 | $50,910 |
| 2018 | $10,241 | $50,910 |
| 2017 | $10,241 +431.4% | $50,910 |
| 2016 | $1,927 | $50,910 |
| 2015 | -- | $50,910 |
| 2014 | -- | $50,910 |
| 2013 | -- | $50,910 |
| 2012 | -- | $50,910 |
| 2011 | -- | $50,910 |
| 2010 | -- | $50,910 |
| 2008 | -- | $50,910 |
| 2007 | -- | $50,910 |
| 2006 | -- | $50,910 |
| 2005 | -- | $50,910 |
| 2004 | -- | $50,910 |
| 2003 | -- | $50,910 |
| 2002 | -- | $50,910 |
| 2000 | -- | $50,910 |
Find assessor info on the county website
Neighborhood: 18360
Nearby homes
- $385,0003 bd3 ba1.9k sqft114 Gregory Ct, Stroudsburg, PA 18360Sold
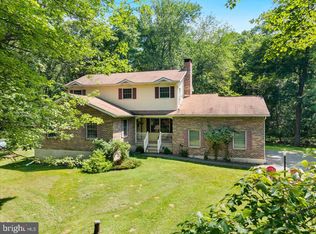
- $515,9005 bd3 ba2.9k sqft146 Alinda Ln, Stroudsburg, PA 18360Off Market
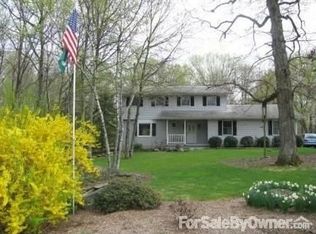
- $520,2004 bd2 ba3.4k sqft142 Alinda Ln, Stroudsburg, PA 18360Off Market
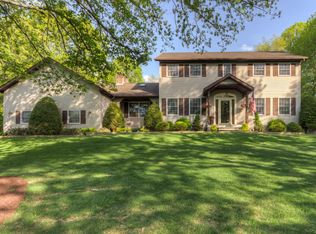
- $505,0005 bd4 ba5.5k sqft107 Gregory Ct, Stroudsburg, PA 18360Sold

- $438,8004 bd3 ba2.5k sqft127 Alinda Ln, Stroudsburg, PA 18360Off Market
- $409,2003 bd3 ba1.8k sqft1237 Rural Ct, Stroudsburg, PA 18360Off Market
- $196,2804 bd2 ba2.3k sqft115 Gregory Ct, Stroudsburg, PA 18360Off Market
- $344,9003 bd2 ba1.8k sqft128 Alinda Ln, Stroudsburg, PA 18360Off Market
Nearby schools
GreatSchools rating
- 5/10Swiftwater Intermediate SchoolGrades: 4-6Distance: 6.6 mi
- 5/10Pocono Mountain East Junior High SchoolGrades: 7-8Distance: 6.6 mi
- 8/10Pocono Mountain East High SchoolGrades: 9-12Distance: 6.6 mi
Schools provided by the listing agent
- Elementary: Chipperfield Elementary
- Middle: Stroudsburg Junior High School
- High: Stroudsburg High School
- District: Stroudsburg
Source: GLVR. This data may not be complete. We recommend contacting the local school district to confirm school assignments for this home.


Get pre-qualified for a loan
At Zillow Home Loans, we can pre-qualify you in as little as 5 minutes with no impact to your credit score.An equal housing lender. NMLS #10287.
Sell for more on Zillow
Get a Zillow Showcase℠ listing at no additional cost and you could sell for .
$490,300
2% more
+$9,806
With Zillow Showcase(estimated)
$500,106
- Pennsylvania
- Monroe County
- Stroudsburg
- 18360
- 149 Alinda Ln
Nearby cities
Nearby neighborhoods
Nearby zip codes
Other Stroudsburg Topics
