Skip main navigation
Sold for $350,000
  • $350,000

    107 Gristmill Ct, Stephenson, VA 22656

    4beds
    2,090sqft
    Townhouse
    Built in 2017
    2,178 Square Feet Lot
    $355,800 Zestimate®
    $167/sqft
    $2,179 Estimated rent

    Home value

    $355,800

    $320,000 - $395,000

    $2,179/mo

    Zestimate® history
    Loading
    Loading...

    Owner options

    List your home for rent

    $2,179/mo

    Rent Zestimate®

    Find your next renter with Zillow Rental Manager. Plus, with online applications, you can quickly screen prospective tenants – for free.

    Learn more

    $2,179/mo

    Rent Zestimate®

    Refinance and save

    $2,154/mo

    Est. payment

    Refinancing to a lower rate could help reduce your monthly payments and save thousands over the life of the loan.

    See today's rates

    $2,154/mo

    Est. payment

    Explore your selling options

    Work with a Zillow partner agent

    Leverage their expertise and Zillow's premium Showcase listings to get your home seen by more buyers.

    Get started

    List with your own agent

    Get your home in front of millions of buyers by listing it on Zillow.

    Learn how to do it

    Sell it yourself

    Take full control of how buyers see your home on Zillow by listing For Sale by Owner (FSBO).

    List your home

    What's special

    Finished walkout levelGranite countertopsLarge eat-in kitchenGas cookingSpacious family roomUpgraded cabinetrySeparate shower
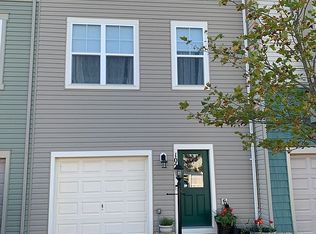
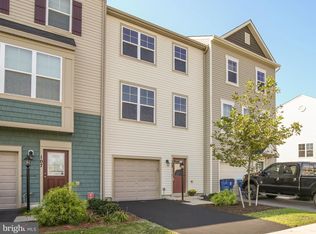
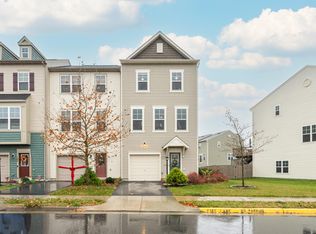
    Welcome to 107 Gristmill Ct—a spacious and well-maintained 3-level townhome in the highly sought-after Snowden Bridge community, where comfort meets convenience in a beautifully planned neighborhood full of amenities. Inside, you’ll find 4 bedrooms, 2 full and 2 half baths, and flexible spaces for every stage of life. The entry-level offers a finished walkout level with a bedroom (or rec room), half bath, and access to the backyard—perfect for guests, a home office, or a hangout space. On the main level, enjoy open-concept living with a large eat-in kitchen featuring upgraded cabinetry, granite countertops, stainless steel appliances, and gas cooking. The spacious family room flows seamlessly to the deck, which overlooks a generously sized fenced yard—ideal for pets, play, or peaceful evenings outdoors. Upstairs, the primary suite is a true retreat with two walk-in closets and an en suite bath offering a soaking tub, separate shower, and double vanity. Two more well-sized bedrooms, a full hall bath, and laundry area complete the top floor. The one-car garage is clean and functional with plenty of space for storage or hobbies. Living in Snowden Bridge means access to a private pool, dog park, indoor sports facility, playgrounds, walking trails, and more—all just minutes from commuter routes, shopping, and dining. If you’re looking for space, location, and community, 107 Gristmill Ct is ready to welcome you home. Schedule your private showing today!

    Zillow last checked:

    Listing updated:

    Listed by:

    Bradley Comstock 540-631-4913,

    ERA Oakcrest Realty, Inc.,

    Co-Listing Agent: Marisa L Varley 540-931-1810,

    ERA Oakcrest Realty, Inc.

    Bought with:

    Jennifer Watt, 0225257728

    Century 21 Redwood Realty

    Source: Bright MLS,MLS#: VAFV2035872MLS Logo

    Facts & features

    Interior

    Bedrooms & bathrooms
    • Bedrooms: 4
    • Bathrooms: 4
    • Full bathrooms: 2
    • 1/2 bathrooms: 2
    • Main level bathrooms: 1
    Basement
    • Area: 488
    Heating
    • Forced Air, Electric
    Cooling
    • Central Air, Electric
    Appliances
    • Included: Microwave, Dishwasher, Refrigerator, Cooktop, Washer, Dryer, Gas Water Heater
    • Laundry: Upper Level, Has Laundry
    Features
    • Ceiling Fan(s), Combination Kitchen/Dining, Family Room Off Kitchen, Kitchen Island, Upgraded Countertops, Walk-In Closet(s)
    • Flooring: Carpet, Wood
    • Basement: Full,Finished
    • Has fireplace: No
    Interior area
    • Total structure area: 2,090
    • Total interior livable area: 2,090 sqft
    • Finished area above ground: 1,602
    • Finished area below ground: 488

    Property

    Parking
    • Total spaces: 1
    • Parking features: Garage Faces Front, Built In, Garage Door Opener, Inside Entrance, Attached
    • Attached garage spaces: 1
    • Details: Garage Sqft: 301
    Accessibility
    • Accessibility features: None
    Features
    • Levels: Two
    • Stories: 2
    • Patio & porch: Deck
    • Pool features: Community
    • Fencing: Full,Privacy
    Lot
    • Size: 2,178 sqft
    Details
    • Additional structures: Above Grade, Below Grade
    • Parcel number: 44E1961
    • Zoning: R4
    • Special conditions: Standard

    Construction

    Type & style
    • Home type: Townhouse
    • Architectural style: Traditional
    • Property subtype: Townhouse
    Materials
    • Vinyl Siding
    • Foundation: Slab
    Condition
    • Very Good
    • New construction: No
    • Year built: 2017
    Details
    • Builder model: Shenandoah
    • Builder name: Brookfield

    Utilities & green energy

    • Sewer: Public Sewer
    • Water: Public

    Community & neighborhood

    Community
    • Community features: Pool
    Location
    • Region: Stephenson
    • Subdivision: Snowden Bridge

    HOA & financial

    HOA
    • Has HOA: Yes
    • HOA fee: $170 monthly
    • Amenities included: Basketball Court, Jogging Path, Dog Park, Tot Lots/Playground, Recreation Facilities, Common Grounds, Pool
    • Services included: Common Area Maintenance, Pool(s), Recreation Facility, Trash
    • Association name: SNOWDEN BRIDGE

    Other

    Other facts
    • Listing agreement: Exclusive Right To Sell
    • Ownership: Fee Simple
    • Road surface type: Paved

    Price history

    DateEventPrice
    1/23/2026Sold$350,000-2.8%$167/sqft
    Source: Bright MLS #VAFV2035872 Report a problem
    1/22/2026Pending sale$360,000$172/sqft
    Source: Bright MLS #VAFV2035872 Report a problem
    12/24/2025Contingent$360,000$172/sqft
    Source: Bright MLS #VAFV2035872 Report a problem
    10/17/2025Price change$360,000-2.7%$172/sqft
    Source: Bright MLS #VAFV2035872 Report a problem
    10/6/2025Price change$370,000-2.6%$177/sqft
    Source: Bright MLS #VAFV2035872 Report a problem
    9/8/2025Listed for sale$380,000+5.6%$182/sqft
    Source: Bright MLS #VAFV2035872 Report a problem
    1/22/2025Listing removed$360,000$172/sqft
    Source: Bright MLS #VAFV2023172 Report a problem
    12/11/2024Contingent$360,000$172/sqft
    Source: Bright MLS #VAFV2023172 Report a problem
    12/7/2024Listed for sale$360,000+20471.4%$172/sqft
    Source: Bright MLS #VAFV2023172 Report a problem
    2/19/2020Listing removed$1,750$1/sqft
    Source: Greenfield & Behr Residential #VAFV155064 Report a problem
    1/15/2020Price change$1,750-7.9%$1/sqft
    Source: Greenfield & Behr Residential #VAFV155064 Report a problem
    1/12/2020Listed for rent$1,900+8.6%$1/sqft
    Source: Greenfield & Behr Residential #VAFV155064 Report a problem
    8/1/2019Sold$1,750$1/sqft
    Source: Agent Provided Report a problem
    7/18/2019Listing removed$1,750$1/sqft
    Source: Greenfield & Behr Residential Report a problem
    7/3/2019Listed for rent$1,750$1/sqft
    Source: Greenfield & Behr Residential Report a problem

    Public tax history

    YearProperty taxesTax assessment
    2025$1,703 +9.4%$354,800 +16.2%
    2024$1,557 $305,300
    2023$1,557 +104.9%$305,300 +22.5%
    2022$760 $249,200
    2021$760 -46.9%$249,200 +6.3%
    2020$1,430 -49.6%$234,500 +0.8%
    2019$2,839 +110.8%$232,700 +5.4%
    2018$1,347 $220,800 +452%
    2017-- $40,000

    Find assessor info on the county website

    Neighborhood: 22656

    Nearby schools

    GreatSchools rating
    Schools provided by the listing agent
    • District: Frederick County Public Schools

    Source: Bright MLS. This data may not be complete. We recommend contacting the local school district to confirm school assignments for this home.

    Get a cash offer in 3 minutes
    Find out how much your home could sell for in as little as 3 minutes with a no-obligation cash offer.
    Estimated market value
    $355,800
    Get a cash offer in 3 minutes
    Find out how much your home could sell for in as little as 3 minutes with a no-obligation cash offer.
    Estimated market value
    $355,800