Skip main navigation
Off market
  • $368,400

    111 Gristmill Ct, Stephenson, VA 22656

    3beds
    2,239sqft
    Townhouse
    Built in ----
    -- sqft lot
    $368,400 Zestimate®
    $165/sqft
    $2,215 Estimated rent

    Home value

    $368,400

    $350,000 - $387,000

    $2,215/mo

    Zestimate® history
    Loading
    Loading...

    Owner options

    List your home for rent

    $2,215/mo

    Rent Zestimate®

    Find your next renter with Zillow Rental Manager. Plus, with online applications, you can quickly screen prospective tenants – for free.

    Learn more

    $2,215/mo

    Rent Zestimate®

    Refinance and save

    $2,088/mo

    Est. payment

    Refinancing to a lower rate could help reduce your monthly payments and save thousands over the life of the loan.

    See today's rates

    $2,088/mo

    Est. payment

    Explore your selling options

    Work with a Zillow partner agent

    Leverage their expertise and Zillow's premium Showcase listings to get your home seen by more buyers.

    Get started

    List with your own agent

    Get your home in front of millions of buyers by listing it on Zillow.

    Learn how to do it

    Sell it yourself

    Take full control of how buyers see your home on Zillow by listing For Sale by Owner (FSBO).

    List your home

    What's special

    Contemporary ambiancePrivate bathFully fenced rear yardOpen floor planTall ceilingsBeautiful lvp flooringStainless appliances

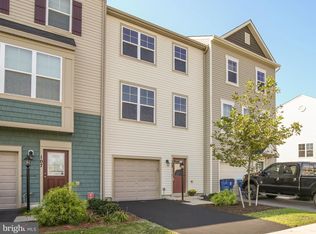
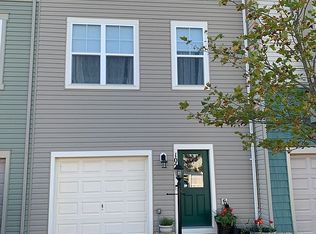
    Welcome to your new escape at 111 Gristmill Court in Snowden Bridge, where year-round relaxation and recreation await. This inviting, modern end townhome invites you to experience the perfect blend of comfort and style across its three levels of living space. Featuring 3 bedrooms, 2 full baths, and 2 half baths, this residence comes partially furnished , with a convenient one-car garage, a TREX Deck with stairs, and a fully fenced rear yard. Inside, revel in the contemporary ambiance with beautiful LVP flooring and captivating modern light fixtures. The open floor plan effortlessly facilitates entertaining, with the main living level seamlessly connecting to the deck for indoor-outdoor gatherings. The kitchen boasts rich espresso cabinets, granite counters, central island, and stainless appliances, including a large split refrigerator/freezer and gas stove. The family room, an integral part of the main level, creates a central hub for the home with its tall ceilings, pantry, huge windows, and a powder room for added convenience. Venture to the upper level to discover three inviting bedrooms, with the primary suite featuring its own private bath adorned with modern and sleek ceramic tile floors and surround. The laundry is thoughtfully tucked away on the bedroom level, and the washer/dryer convey with the property. Each bedroom is appointed with large windows and ceiling fans, ensuring a comfortable and well-lit living space. The entry level not only welcomes guests but also provides easy access to and from the garage to the interior of the home. Enjoy the amenities of the Snowden Bridge Community, including walking trails, a dog park, a community pool, and a community center. The new elementary school adjacent to the community adds to the appeal. Conveniently located near shopping, restaurants, and major commuter routes such as I81 and Route 7, this home ensures easy access to daily essentials. The homeowners' association (HOA) includes trash removal for added convenience. Don't miss the opportunity to start 2024 in your new home. Schedule an appointment to tour this fabulous property today! No Smoking, pets allowed case by case basis

    This property is off market, which means it's not currently listed for sale or rent on Zillow. This may be different from what's available on other websites or public sources.

    Zillow last checked:

    Listing updated:

    Source: Zillow Rentals

    Facts & features

    Interior

    Bedrooms & bathrooms
    • Bedrooms: 3
    • Bathrooms: 4
    • Full bathrooms: 4
    Heating
    • Forced Air
    Cooling
    • Central Air
    Appliances
    • Included: Dishwasher, Dryer, Washer
    • Laundry: In Unit
    Features
    • Furnished: Yes
    Interior area
    • Total interior livable area: 2,239 sqft

    Property

    Parking
    • Parking features: Attached
    • Has attached garage: Yes
    • Details: Contact manager
    Features
    • Exterior features: Garbage included in rent, Heating system: Forced Air
    Details
    • Parcel number: 44E1959

    Construction

    Type & style
    • Home type: Townhouse
    • Property subtype: Townhouse

    Utilities & green energy

    • Utilities for property: Garbage

    Community & neighborhood

    Location
    • Region: Stephenson

    HOA & financial

    Other fees
    • Deposit fee: $2,300

    Price history

    DateEventPrice
    12/11/2024Listing removed$2,300$1/sqft
    Source: Zillow Rentals Report a problem
    11/7/2024Listed for rent$2,300$1/sqft
    Source: Zillow Rentals Report a problem
    12/28/2023Listing removed--
    Source: Zillow Rentals Report a problem
    12/7/2023Listed for rent$2,300$1/sqft
    Source: Zillow Rentals Report a problem
    1/24/2022Sold$340,000+0.3%$152/sqft
    Source: Bright MLS #VAFV2003416 Report a problem
    12/22/2021Contingent$339,000$151/sqft
    Source: Bright MLS #VAFV2003416 Report a problem
    12/20/2021Listed for sale$339,000+126%$151/sqft
    Source: Bright MLS #VAFV2003416 Report a problem
    12/6/2017Sold$150,000$67/sqft
    Source: Public Record Report a problem

    Public tax history

    YearProperty taxesTax assessment
    2025$1,572 +9.7%$327,400 +16.5%
    2024$1,433 $281,000
    2023$1,433 +103.8%$281,000 +21.9%
    2022$703 $230,600
    2021$703 -47.2%$230,600 +5.7%
    2020$1,331 -50%$218,200
    2019$2,662 +112.7%$218,200 +6.3%
    2018$1,252 $205,200 +413%
    2017-- $40,000

    Find assessor info on the county website

    Neighborhood: 22656

    Nearby schools

    GreatSchools rating
    Get a cash offer in 3 minutes
    Find out how much your home could sell for in as little as 3 minutes with a no-obligation cash offer.
    Estimated market value
    $368,400
    Get a cash offer in 3 minutes
    Find out how much your home could sell for in as little as 3 minutes with a no-obligation cash offer.
    Estimated market value
    $368,400