Welcome to a home that’s been cared for and is ready for its next chapter. This Hi Ranch offers a bright, comfortable layout with plenty of room to make it your own. The main level features an eat-in kitchen, dining area with access to the deck, and a large living room filled with natural light. Multiple bedrooms provide flexibility for family, guests, or a home office, while the lower level offers additional bedroom, living space, half a bathroom and direct access to the backyard. This home sits on a beautifully maintained lot with an expansive, level backyard, mature landscaping, a deck and plenty of space to entertain, garden, or simply to enjoy. A two-car garage and wide driveway complete the property. Enjoy the space, the yard, and all that Deer Park has to offer. Come see it for yourself.
Pending
$650,000
107 Headline Road, Deer Park, NY 11729
4beds
1,788sqft
Single Family Residence, Residential
Built in 1960
10,000 Square Feet Lot
$-- Zestimate®
$364/sqft
$-- HOA
What's special
- 3 days
- 72
- 6
Likely to sell faster than
Zillow last checked:
Listing updated:
Listed by:
Keller Williams Realty Elite 516-795-6900,
Debra L. Carpluk 631-335-0316,
Andrea Paredes 631-645-3239,
Keller Williams Realty Elite
Source: OneKey® MLS as distributed by MLS GRID,MLS#: 1042889
Facts & features
Interior
Bedrooms & bathrooms
- Bedrooms: 4
- Bathrooms: 2
- Full bathrooms: 1
- 1/2 bathrooms: 1
Primary bedroom
- Description: Double Closet w/ Privacy Door To Bathroom
- Level: First
Bedroom 1
- Description: Corner Bedroom
- Level: First
Bedroom 2
- Description: Front Bedroom
- Level: First
Bathroom 1
- Description: Full Bathroom w/ Tub
- Level: First
Bathroom 2
- Description: Half Bathroom on Lower Level
- Level: Lower
Bathroom 4
- Description: Freshly Painted Front Bedroom
- Level: Lower
Den
- Description: Great Size Den w/ Direct Access to Backyard
- Level: Lower
Dining room
- Description: Formal Dining w/ Sliding Doors to Deck
- Level: First
Kitchen
- Description: Spacious EIK w/ Gas Cooking, Window Overlooking the Backyard
- Level: First
Laundry
- Description: Washer & Dryer in Utility Room
- Level: Lower
Living room
- Description: Great Space w/ Bow Window
- Level: First
Heating
- Natural Gas
Cooling
- Central Air
Appliances
- Included: Dishwasher, Dryer, Oven, Refrigerator, Washer
Features
- First Floor Bedroom, Eat-in Kitchen, Entrance Foyer, Formal Dining
- Attic: Full
- Has fireplace: No
Interior area
- Total structure area: 1,788
- Total interior livable area: 1,788 sqft
Property
Parking
- Total spaces: 2
- Parking features: Driveway
- Garage spaces: 2
- Has uncovered spaces: Yes
Features
- Patio & porch: Deck
Lot
- Size: 10,000 Square Feet
Details
- Parcel number: 0100092000100022000
- Special conditions: None
Construction
Type & style
- Home type: SingleFamily
- Architectural style: Hi Ranch
- Property subtype: Single Family Residence, Residential
Materials
- Frame
Condition
- Year built: 1960
Utilities & green energy
- Sewer: Cesspool
- Water: Public
- Utilities for property: Electricity Connected, Natural Gas Connected
Community & HOA
HOA
- Has HOA: No
Location
- Region: Deer Park
Financial & listing details
- Price per square foot: $364/sqft
- Tax assessed value: $3,460
- Annual tax amount: $12,589
- Date on market: 9/24/2026
- Cumulative days on market: 18 days
- Listing agreement: Exclusive Right To Sell
- Electric utility on property: Yes
Estimated market value
Not available
Estimated sales range
Not available
Not available
Price history
| Date | Event | Price |
|---|---|---|
| 10/23/2026 | Pending sale | $650,000$364/sqft |
Source:  OneKey® MLS as distributed by MLS GRID #1042889 Report a problem | ||
| 10/9/2026 | Listing removed | $650,000$364/sqft |
Source: OneKey® MLS as distributed by MLS GRID #1042889 Report a problem | ||
| 9/24/2026 | Listed for sale | $650,000$364/sqft |
Source: OneKey® MLS as distributed by MLS GRID #1042889 Report a problem | ||
Public tax history
| Year | Property taxes | Tax assessment |
|---|---|---|
| 2025 | -- | $3,460 |
| 2024 | -- | $3,460 |
| 2023 | -- | $3,460 |
| 2022 | -- | $3,460 |
| 2021 | -- | $3,460 |
| 2020 | -- | $3,460 |
| 2019 | -- | $3,460 |
| 2018 | -- | $3,460 |
| 2017 | $6,156 | $3,460 |
| 2016 | -- | $3,460 |
| 2015 | -- | $3,460 |
| 2014 | -- | $3,460 |
| 2013 | -- | $3,460 |
| 2012 | -- | $3,460 |
| 2011 | -- | $3,460 |
| 2010 | -- | $3,460 |
| 2009 | -- | $3,460 |
| 2008 | -- | $3,460 |
| 2007 | $4,596 +19.3% | $3,460 |
| 2005 | $3,851 +10.3% | $3,460 |
| 2004 | $3,492 +9.2% | $3,460 |
| 2003 | $3,198 +8.4% | $3,460 |
| 2002 | $2,949 | $3,460 |
| 2001 | -- | $3,460 |
| 2000 | $2,482 | $3,460 |
Find assessor info on the county website
Monthly payment
Climate risks
Neighborhood: 11729
Nearby schools
Schools provided by the listing agent
- Elementary: John F Kennedy Intermediate School
- Middle: Robert Frost Middle School
- High: Deer Park High School
Source: OneKey® MLS as distributed by MLS GRID. This data may not be complete. We recommend contacting the local school district to confirm school assignments for this home.
Similar homes
- $625,0003 bd2 ba1.3k sqft95 Wright Avenue, Deer Park, NY 11729For Sale

 MLS ID #1065944, Lisa Ludwig, Listing by: HomeSmart Premier Living Rlty. OneKey® MLS as distributed by MLS GRID
- $659,9004 bd3 ba1.9k sqft81 Westwood Avenue, Deer Park, NY 11729For Sale
 MLS ID #1065179, Margarita Burgos, Listing by: Millennium Homes. OneKey® MLS as distributed by MLS GRID
- $665,0005 bd2 ba2k sqft72 Sammis Avenue, Deer Park, NY 11729For Sale
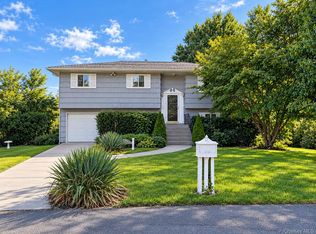 MLS ID #1055176, Sibel Gucum RSPS, Listing by: Sunrise Premier R E LLC. OneKey® MLS as distributed by MLS GRID
- $649,0004 bd2 ba1.6k sqft48 Prairie Drive, North Babylon, NY 11703For Sale
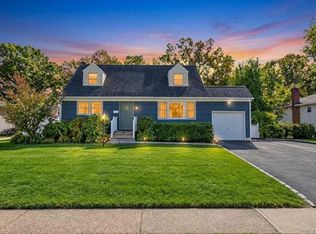 MLS ID #1065317, Stephan Mahabir, Listing by: Signature Premier Properties. OneKey® MLS as distributed by MLS GRID
- $660,0003 bd2 ba1.9k sqft3 Hickory Place, Bay Shore, NY 11706For SaleMLS ID #1029205, Jonathan Minerick, Listing by: HomeCoin.com. OneKey® MLS as distributed by MLS GRID
- $649,9003 bd2 ba1.3k sqft71 W 14th Street, Deer Park, NY 11729For SaleMLS ID #1059748, JoAnn Klein, Listing by: Howard Hanna Coach. OneKey® MLS as distributed by MLS GRID
- $600,0003 bd2 ba1.4k sqft96 Central Avenue, Deer Park, NY 11729For SaleMLS ID #1060903, Peter C. Grosso CBR, Listing by: RE/MAX Integrity Leaders. OneKey® MLS as distributed by MLS GRID
- $749,0003 bd2 ba1.6k sqft258 E 4th Street, Deer Park, NY 11729For SaleMLS ID #1063167, Sanjeev Thapar, Listing by: Voro LLC. OneKey® MLS as distributed by MLS GRID
- $659,9993 bd2 ba1k sqft149 Burlington Avenue, Deer Park, NY 11729For SaleMLS ID #1044189, Michelle Stabile, Listing by: Oversouth LLC. OneKey® MLS as distributed by MLS GRID
- $624,9903 bd1 ba1.8k sqft53 N 1st, Deer Park, NY 11729For SaleMLS ID #1060142, Iram F. Awan, Listing by: BH&G R E Realty Connect. OneKey® MLS as distributed by MLS GRID
- $719,0003 bd2 ba1.8k sqft564 Middle Street, North Babylon, NY 11703For SaleMLS ID #1061381, Stacy L. McFadden SRS, Listing by: Signature Premier Properties. OneKey® MLS as distributed by MLS GRID
- $749,9995 bd3 ba1.8k sqft263 Commack Road, Deer Park, NY 11729For SaleMLS ID #1056481, Gavesh Meghan, Listing by: Coldwell Banker American Homes. OneKey® MLS as distributed by MLS GRID
- $675,0004 bd2 ba1.4k sqft150 W 19th Street, Deer Park, NY 11729For SaleMLS ID #1050981, Albert Jacabacci Jr, Listing by: Exit Realty Edge. OneKey® MLS as distributed by MLS GRID
- $640,0005 bd3 ba1.7k sqft1660 N Gardiner Drive, Bay Shore, NY 11706For SaleMLS ID #1063729, Michelle A. Juarez Garcia Prieto, Listing by: Nova Real Estate NY Corp. OneKey® MLS as distributed by MLS GRID
- $729,9994 bd2 ba1.5k sqft260 W 24th Street, Deer Park, NY 11729For SaleMLS ID #1056101, Joshua Pismeny, Listing by: Real Broker NY LLC. OneKey® MLS as distributed by MLS GRID
- $695,0004 bd2 ba1.5k sqft144 W 19th Street, Deer Park, NY 11729For SaleMLS ID #1057839, Michelle M. Doss RENE HFR SRES, Listing by: Fave Realty Inc. OneKey® MLS as distributed by MLS GRID
- $599,9993 bd1 ba1.1k sqft162 Carlls Path, Deer Park, NY 11729For SaleMLS ID #1055251, Michelle Keegan, Listing by: Douglas Elliman Real Estate. OneKey® MLS as distributed by MLS GRID
- $699,0004 bd2 ba1.5k sqft128 W 17th Street, Deer Park, NY 11729For SaleMLS ID #1031232, Christopher K. Hogan, Listing by: Coldwell Banker Easton Prop. OneKey® MLS as distributed by MLS GRID
- $629,0003 bd3 ba2.3k sqft623 Nimrod Court, North Babylon, NY 11703For SaleMLS ID #1065212, MacArthur Pauyo, Listing by: Skylight Real Estate Consultan. OneKey® MLS as distributed by MLS GRID
