Skip main navigation
Off market
  • $389,700

    107 High Meadow Pl, Goose Creek, SC 29445

    3beds
    1,850sqft
    SingleFamily
    Built in 1987
    0.26 Acres Lot
    $389,700 Zestimate®
    $211/sqft
    $2,453 Estimated rent

    Home value

    $389,700

    $370,000 - $409,000

    $2,453/mo

    Zestimate® history
    Loading
    Loading...

    Owner options

    List your home for rent

    $2,453/mo

    Rent Zestimate®

    Find your next renter with Zillow Rental Manager. Plus, with online applications, you can quickly screen prospective tenants – for free.

    Learn more

    $2,453/mo

    Rent Zestimate®

    Refinance and save

    $2,253/mo

    Est. payment

    Refinancing to a lower rate could help reduce your monthly payments and save thousands over the life of the loan.

    See today's rates

    $2,253/mo

    Est. payment

    Explore your selling options

    Work with a Zillow partner agent

    Leverage their expertise and Zillow's premium Showcase listings to get your home seen by more buyers.

    Get started

    List with your own agent

    Get your home in front of millions of buyers by listing it on Zillow.

    Learn how to do it

    Sell it yourself

    Take full control of how buyers see your home on Zillow by listing For Sale by Owner (FSBO).

    List your home

    What's special

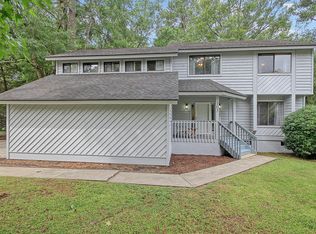
    This is a must see gem in Crowfield Plantation! This house has been updated and is move in ready! The home offers 1850 sq ft with 3 bedrooms, 2.5 bathrooms, spacious screened in back patio and a private fenced in backyard. When you approach this home you will instantly notice how well it has been taken care of. You are welcomed with a beautiful large front porch perfect for sitting on your rocking chair and enjoying the surroundings. As you enter the home through the gorgeous front door you have a generous size entryway, off to one side a formal living room or office and the other way is your half bath and entry to the kitchen. This kitchen will wow you! Plenty of cabinet space, glass tile back-splash, stainless steel appliances and granite counter tops. An eat in kitchen area has a bay window that looks out to the backyard. Off the kitchen is a formal dining room and a sunken family room. The family room offers plenty of space for furniture arrangement and a brick fireplace to keep you warm during those cold winter days. You can access the 2 car garage and the spacious screened in back patio which over looks the private backyard through patio doors off the family room. The master bedroom upstairs has plenty of natural light and an on suite bathroom with double vanity sinks and a tub/shower combo. Two more bedrooms share a full bathroom with a large glass door shower. Let me also mention the prime location of the home, in a cul-de-sac on the corner! This home is well kept, updated and ready for your personal belongings. This home will not last long, schedule your showing as soon as possible!

    This property is off market, which means it's not currently listed for sale or rent on Zillow. This may be different from what's available on other websites or public sources.

    Facts & features

    Interior

    Bedrooms & bathrooms
    • Bedrooms: 3
    • Bathrooms: 3
    • Full bathrooms: 2
    • 1/2 bathrooms: 1
    Heating
    • Heat pump, Electric
    Cooling
    • Central
    Features
    • Flooring: Tile, Carpet, Laminate
    • Has fireplace: Yes
    Interior area
    • Total interior livable area: 1,850 sqft

    Property

    Parking
    • Parking features: Garage - Attached
    Features
    • Exterior features: Vinyl
    Lot
    • Size: 0.26 Acres
    Details
    • Parcel number: 2430707022

    Construction

    Type & style
    • Home type: SingleFamily
    Materials
    • Wood
    • Foundation: Crawl/Raised
    • Roof: Asphalt
    Condition
    • Year built: 1987

    Community & neighborhood

    Location
    • Region: Goose Creek

    Other

    Other facts
    • Roof: Architectural
    • Exterior: Vinyl Siding
    • New Owned: Pre-Owned
    • Master Bedroom: Walk-In Closets, Ceiling Fan, Upstairs
    • Cooling: Central
    • Floors: Ceramic Tile, Laminate, Wall to Wall Carpet
    • Amenities: Boat Storage, Neighborhood Pool, Golf, Golf Membership Available, Tennis Court, Trash Pickup, Walk/Jog Trails, Play Park
    • Lot Description: Cul-De-Sac, Corner, 0 - .5 Acre
    • FP Desc/Location: Family Room, Wood Burning, One
    • SF Detached Style: Traditional
    • Foundation: Slab, Crawl Space
    • Garage/Parking: Attached, 2 Car Garage
    • Stories: 2 Stories, Tri-Level
    • Misc Interior: Ceiling - Smooth
    • Heat: Heat Pump, Electric
    • Misc Exterior: Porch - Screened, Patio, Fence - Wooden Enclosed, Patio - Covered, Gutters, Porch - Front Porch
    • Subsection: Hunters Woods

    Price history

    DateEventPrice
    9/3/2019Sold$269,900$146/sqft
    Source: CTMLS #19021774 Report a problem
    7/29/2019Pending sale$269,900$146/sqft
    Source: Carolina One Real Estate - Main Street #19021774 Report a problem
    7/26/2019Listed for sale$269,900+23.2%$146/sqft
    Source: Carolina One Real Estate #19021774 Report a problem
    7/14/2017Sold$219,000-2.7%$118/sqft
    Source: CTMLS #17014698 Report a problem
    6/17/2017Pending sale$225,000$122/sqft
    Source: Carolina One Real Estate #17014698 Report a problem
    5/25/2017Listed for sale$225,000+11.1%$122/sqft
    Source: Carolina One Real Estate #17014698 Report a problem
    10/1/2016Listing removed$202,500$109/sqft
    Source: Main #16007881 Report a problem
    7/22/2016Price change$202,500-2.2%$109/sqft
    Source: Main #16007881 Report a problem
    4/22/2016Price change$207,000-1%$112/sqft
    Source: Main #16007881 Report a problem
    3/29/2016Listed for sale$209,000+40.4%$113/sqft
    Source: Main #16007881 Report a problem
    7/20/2000Sold$148,900$80/sqft
    Source: Public Record Report a problem

    Public tax history

    YearProperty taxesTax assessment
    2024$1,516 +3.2%$11,770 +14.9%
    2023$1,470 -1.8%$10,240
    2022$1,496 -55.3%$10,240 -33.3%
    2021$3,350 -29.4%$15,360
    2020$4,743 +16.8%$15,360 +22.9%
    2018$4,060 $12,500 +93%
    2017$4,060 +312.7%$6,476 -0.1%
    2016$984 $6,480
    2015$984 $6,480
    2014$984 $6,480 -0.9%
    2012-- $6,540 -8.4%
    2010-- $7,140 +25.5%
    2007$612 -41%$5,690
    2006$1,039 -4.8%$5,690
    2005$1,091 +33.8%$5,690 +16.4%
    2004$815 -2.5%$4,890
    2003$836 +5.9%$4,890
    2002$789 $4,890
    2001-- $4,890

    Find assessor info on the county website

    Neighborhood: 29445

    Nearby schools

    GreatSchools rating
    Schools provided by the listing agent
    • Elementary: Westview
    • Middle: Westview
    • High: Stratford

    Source: The MLS. This data may not be complete. We recommend contacting the local school district to confirm school assignments for this home.

    Get a cash offer in 3 minutes
    Find out how much your home could sell for in as little as 3 minutes with a no-obligation cash offer.
    Estimated market value
    $389,700
    Get a cash offer in 3 minutes
    Find out how much your home could sell for in as little as 3 minutes with a no-obligation cash offer.
    Estimated market value
    $389,700