Skip main navigation
Closed
  • $409,000

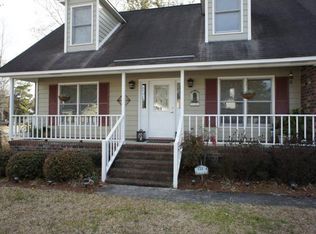
    100 Derby Ct, Goose Creek, SC 29445

    4beds
    2,500sqft
    Single Family Residence
    Built in 1986
    0.31 Acres Lot
    $433,900 Zestimate®
    $164/sqft
    $2,674 Estimated rent

    Home value

    $433,900

    $412,000 - $456,000

    $2,674/mo

    Zestimate® history
    Loading
    Loading...

    Owner options

    List your home for rent

    $2,674/mo

    Rent Zestimate®

    Find your next renter with Zillow Rental Manager. Plus, with online applications, you can quickly screen prospective tenants – for free.

    Learn more

    $2,674/mo

    Rent Zestimate®

    Refinance and save

    $2,359/mo

    Est. payment

    Refinancing to a lower rate could help reduce your monthly payments and save thousands over the life of the loan.

    See today's rates

    $2,359/mo

    Est. payment

    Explore your selling options

    Work with a Zillow partner agent

    Leverage their expertise and Zillow's premium Showcase listings to get your home seen by more buyers.

    Get started

    List with your own agent

    Get your home in front of millions of buyers by listing it on Zillow.

    Learn how to do it

    Sell it yourself

    Take full control of how buyers see your home on Zillow by listing For Sale by Owner (FSBO).

    List your home

    What's special

    Well-designed kitchenNew paintVersatile spaceDouble staircasesSpacious wood deckOpen sunroomGranite countertops
    Crowfield Stunner!!This conveniently located home in Hunter's Woods boasts a large, open family room with NEW PAINT and a brick, wood-burning fireplace perfect for chilly nights. The well-designed kitchen features generous cabinet space, state-of-the-art appliances, granite countertops, and an exquisite stone backsplash. Tons of Natural light fill the home's kitchen right off of it's huge sun room. All bathrooms have been thoughtfully updated with new fixtures, flooring, and meticulously crafted tile work. With the primary bedroom downstairs, double staircases allow access to the uniquely designed three additional upstairs bedrooms. These offer plenty of charm and design opportunity. Come see this today!!!The fourth bedroom situated above the garage provides ample storage and can be effortlessly transformed into a versatile space suitable for recreation, a den, or a home office. The bright and open sunroom, with its oversized dimensions and a convenient pass-through window to the kitchen, enhances the home's suitability for hosting. The attached, spacious wood deck allows incredible gathering space for outdoor entertaining. Additionally, the large fenced-in backyard provides plenty of space for a pool, playground, fire pit, and more! Nestled on a generous corner lot, this property provides an abundance of indoor and outdoor living. The well-conceived and open floor plan of this home further contributes to its appeal, making it an exceptional choice for those seeking a modern and inviting living environment.

    Zillow last checked:

    Listing updated:

    Listed by:

    Better Homes And Gardens Real Estate Palmetto

    Bought with:

    Carolina One Real Estate

    Source: CTMLS,MLS#: 23022974MLS Logo

    Facts & features

    Interior

    Bedrooms & bathrooms
    • Bedrooms: 4
    • Bathrooms: 3
    • Full bathrooms: 2
    • 1/2 bathrooms: 1
    Heating
    • Electric
    Cooling
    • Central Air
    Appliances
    • Laundry: Laundry Room
    Features
    • Walk-In Closet(s), Eat-in Kitchen, Frog Attached, Frog Detached
    • Flooring: Carpet, Ceramic Tile, Luxury Vinyl
    • Number of fireplaces: 1
    • Fireplace features: Living Room, One
    Interior area
    • Total structure area: 2,500
    • Total interior livable area: 2,500 sqft

    Property

    Parking
    • Total spaces: 2
    • Parking features: Garage
    • Garage spaces: 2
    Features
    • Levels: Two
    • Stories: 2
    • Patio & porch: Deck, Front Porch
    • Fencing: Privacy,Wood
    Lot
    • Size: 0.31 Acres
    • Features: 0 - .5 Acre, Cul-De-Sac
    Details
    • Parcel number: 2430707017

    Construction

    Type & style
    • Home type: SingleFamily
    • Architectural style: Traditional
    • Property subtype: Single Family Residence
    Materials
    • Brick
    • Foundation: Crawl Space
    • Roof: Architectural
    Condition
    • New construction: No
    • Year built: 1986

    Utilities & green energy

    • Sewer: Public Sewer
    • Water: Public
    • Utilities for property: Berkeley Elect Co-Op, City of Goose Creek

    Community & neighborhood

    Community
    • Community features: Golf, Park, Pool, RV / Boat Storage, Walk/Jog Trails
    Location
    • Region: Goose Creek
    • Subdivision: Crowfield Plantation

    Other

    Other facts
    • Listing terms: Cash,Conventional,FHA,VA Loan

    Price history

    DateEventPrice
    2/13/2024Sold$409,000-2.6%$164/sqft
    Source: CTMLS #23022974 Report a problem
    1/16/2024Contingent$419,900$168/sqft
    Source: CTMLS #23022974 Report a problem
    1/12/2024Price change$419,900-4.5%$168/sqft
    Source: CTMLS #23022974 Report a problem
    1/3/2024Listed for sale$439,900-4.3%$176/sqft
    Source: CTMLS #23022974 Report a problem
    12/23/2023Listing removed--
    Source: CTMLS #23022974 Report a problem
    11/15/2023Price change$459,900-0.9%$184/sqft
    Source: CTMLS #23022974 Report a problem
    10/27/2023Price change$463,900-0.2%$186/sqft
    Source: CTMLS #23022974 Report a problem
    10/7/2023Listed for sale$465,000+78.8%$186/sqft
    Source: CTMLS #23022974 Report a problem
    8/1/2016Sold$260,000+60.5%$104/sqft
    Source: CTMLS #16006367 Report a problem
    12/12/2000Sold$162,000$65/sqft
    Source: Public Record Report a problem

    Public tax history

    YearProperty taxesTax assessment
    2024$1,284 +5.6%$11,520 +11.3%
    2023$1,216 -1.3%$10,350 +3.3%
    2022$1,232 -62.4%$10,020
    2021$3,278 +158.2%$10,020
    2020$1,269 -3.8%$10,020 +15%
    2018$1,320 $8,710 +0%
    2017$1,320 +18.6%$8,708 -29.4%
    2016$1,113 $12,340 +61.9%
    2015$1,113 $7,620
    2014$1,113 $7,620 -29.5%
    2012-- $10,810 -7.5%
    2010-- $11,690 +24.4%
    2007$2,449 +5.8%$9,400
    2006$2,314 -3.2%$9,400
    2005$2,392 +153.1%$9,400
    2004$945 -56.2%$9,400 +16.9%
    2003$2,155 +4.2%$8,040
    2002$2,068 $8,040 +50%
    2001-- $5,360

    Find assessor info on the county website

    Neighborhood: 29445

    Nearby schools

    GreatSchools rating
    Schools provided by the listing agent
    • Elementary: Westview
    • Middle: Westview
    • High: Stratford

    Source: CTMLS. This data may not be complete. We recommend contacting the local school district to confirm school assignments for this home.

    Get a cash offer in 3 minutes
    Find out how much your home could sell for in as little as 3 minutes with a no-obligation cash offer.
    Estimated market value
    $433,900
    Get a cash offer in 3 minutes
    Find out how much your home could sell for in as little as 3 minutes with a no-obligation cash offer.
    Estimated market value
    $433,900