Skip main navigation
Closed
  • $500,000

    104 Derby Ct, Goose Creek, SC 29445

    4beds
    2,135sqft
    Single Family Residence
    Built in 1988
    0.38 Acres Lot
    $502,200 Zestimate®
    $234/sqft
    $2,704 Estimated rent

    Home value

    $502,200

    $477,000 - $527,000

    $2,704/mo

    Zestimate® history
    Loading
    Loading...

    Owner options

    List your home for rent

    $2,704/mo

    Rent Zestimate®

    Find your next renter with Zillow Rental Manager. Plus, with online applications, you can quickly screen prospective tenants – for free.

    Learn more

    $2,704/mo

    Rent Zestimate®

    Refinance and save

    $2,891/mo

    Est. payment

    Refinancing to a lower rate could help reduce your monthly payments and save thousands over the life of the loan.

    See today's rates

    $2,891/mo

    Est. payment

    Explore your selling options

    Work with a Zillow partner agent

    Leverage their expertise and Zillow's premium Showcase listings to get your home seen by more buyers.

    Get started

    List with your own agent

    Get your home in front of millions of buyers by listing it on Zillow.

    Learn how to do it

    Sell it yourself

    Take full control of how buyers see your home on Zillow by listing For Sale by Owner (FSBO).

    List your home

    What's special

    Fully vented professional hoodNew windowsBeautifully remodeled bathroomsStriking new entry doorCustom knotty alder cabinetryElegant marble countertops
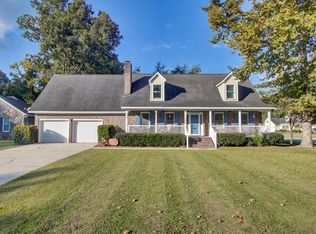
    Welcome to 104 Derby Court, where thoughtful design and exceptional upgrades create a truly turnkey home. This beautifully renovated residence showcases a stunning chef's kitchen completed in 2022, featuring elegant marble countertops, custom knotty alder cabinetry, a double oven with electric cooktop, and a fully vented professional hood, all complemented by updated LVP flooring that flows seamlessly throughout the home.Behind the walls, nearly every major system has been meticulously upgraded for peace of mind and modern efficiency. Improvements include all new HVAC and ductwork, new windows, PEX plumbing, crawlspace encapsulation, an upgraded electrical panel with whole-home surge protection, and a tankless water heater. A brand-new roof installed in 2024 further enhances the home'slong-term value. Additional refined touches include beautifully remodeled bathrooms (owner's bath has heated tile floors), skylights that fill the home with natural light, and a striking new entry door. The finished room over the garage offers exceptional flexibility, complete with its own mini-split system and full bath, making it ideal for guests, a private office, or a media retreat. Outside, a privacy fence creates a secluded backyard setting along a wooded treeline, perfect for relaxing or entertaining. Exit the backyard gate and follow the trail just 0.2 miles to reach the neighborhood amenity center, where homeowners have access to the neighborhood pool, park, tennis, and pickleball courts! 104 Derby Court offers the rare combination of luxury finishes, modern infrastructure, and timeless comfort--ready to be enjoyed from day one.

    Zillow last checked:

    Listing updated:

    Listed by:

    Healthy Realty LLC 843-478-1684

    Bought with:

    Dunes Properties of Chas Inc

    Source: CTMLS,MLS#: 26006179MLS Logo

    Facts & features

    Interior

    Bedrooms & bathrooms
    • Bedrooms: 4
    • Bathrooms: 3
    • Full bathrooms: 3
    Heating
    • Electric
    Cooling
    • Central Air
    Appliances
    • Laundry: Electric Dryer Hookup, Washer Hookup, Laundry Room
    Features
    • Ceiling - Smooth, Kitchen Island, Ceiling Fan(s), Eat-in Kitchen, Entrance Foyer, Frog Attached
    • Flooring: Ceramic Tile, Luxury Vinyl
    • Number of fireplaces: 1
    • Fireplace features: Great Room, One, Wood Burning
    Interior area
    • Total structure area: 2,135
    • Total interior livable area: 2,135 sqft

    Property

    Parking
    • Total spaces: 2
    • Parking features: Garage, Attached, Garage Door Opener
    • Attached garage spaces: 2
    Features
    • Levels: One,One and One Half
    • Stories: 1
    • Patio & porch: Screened
    • Fencing: Privacy,Wood
    Lot
    • Size: 0.38 Acres
    • Features: Cul-De-Sac, High, Wooded
    Details
    • Parcel number: 2430707019

    Construction

    Type & style
    • Home type: SingleFamily
    • Architectural style: Traditional
    • Property subtype: Single Family Residence
    Materials
    • Brick Veneer
    • Foundation: Crawl Space
    • Roof: Architectural
    Condition
    • New construction: No
    • Year built: 1988

    Utilities & green energy

    • Sewer: Public Sewer
    • Water: Public
    • Utilities for property: BCW & SA, Berkeley Elect Co-Op

    Community & neighborhood

    Community
    • Community features: Park, Pool, RV / Boat Storage, Tennis Court(s), Trash, Walk/Jog Trails
    Location
    • Region: Goose Creek
    • Subdivision: Crowfield Plantation

    Other

    Other facts
    • Listing terms: Cash,Conventional,FHA,VA Loan

    Price history

    DateEventPrice
    3/31/2026Sold$500,000+5.3%$234/sqft
    Source: CTMLS #26006179 Report a problem
    3/6/2026Listed for sale$475,000+126.2%$222/sqft
    Source: CTMLS #26006179 Report a problem
    4/12/2016Sold$210,000-6.7%$98/sqft
    Source: CTMLS #16004235 Report a problem
    2/29/2016Pending sale$225,000$105/sqft
    Source: REMAX Alliance #16004235 Report a problem
    2/19/2016Listed for sale$225,000-1.3%$105/sqft
    Source: REMAX Alliance #16004235 Report a problem
    8/18/2013Listing removed$1,450$1/sqft
    Source: RE/MAX Pro Realty #1316266 Report a problem
    8/6/2013Price change$1,450-3.3%$1/sqft
    Source: RE/MAX Pro Realty #1316266 Report a problem
    6/22/2013Listed for rent$1,500$1/sqft
    Source: RE/MAX Pro Realty #1316266 Report a problem
    7/3/2008Sold$228,000+24.1%$107/sqft
    Source: Public Record Report a problem
    6/16/2004Sold$183,750$86/sqft
    Source: Public Record Report a problem

    Public tax history

    YearProperty taxesTax assessment
    2024$1,381 +3.1%$10,460 +14.9%
    2023$1,339 -1.6%$9,100
    2022$1,360 -54.3%$9,100
    2021$2,977 +112.2%$9,100
    2020$1,403 +7.8%$9,100 +6.3%
    2018$1,301 $8,560 +0%
    2017$1,301 -60.4%$8,556 -24%
    2016$3,283 $11,260 +7.8%
    2015$3,283 $10,450
    2014$3,283 $10,450 +35.7%
    2012-- $7,700
    2010-- $7,700 +24.4%
    2007$653 -42.8%$6,190
    2006$1,142 -51.7%$6,190
    2005$2,363 +170.1%$6,190 -33.3%
    2004$875 -2.7%$9,280 +79.5%
    2003$899 +5.8%$5,170
    2002$850 $5,170
    2001-- $5,170

    Find assessor info on the county website

    Neighborhood: 29445

    Nearby schools

    GreatSchools rating
    Schools provided by the listing agent
    • Elementary: Westview
    • Middle: Westview
    • High: Stratford

    Source: CTMLS. This data may not be complete. We recommend contacting the local school district to confirm school assignments for this home.

    Get a cash offer in 3 minutes
    Find out how much your home could sell for in as little as 3 minutes with a no-obligation cash offer.
    Estimated market value
    $502,200
    Get a cash offer in 3 minutes
    Find out how much your home could sell for in as little as 3 minutes with a no-obligation cash offer.
    Estimated market value
    $502,200