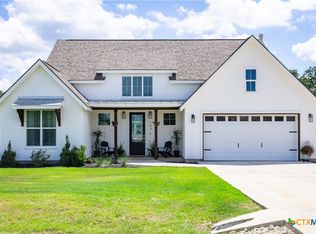
New Everview Homes Plan - Rotunda Foyer w/ Windows, Opens to huge 20 x 20 Liv Rm w/ Butt Glass Picture Window to 29 x 10 Covered Back Patio w/ T&G Ceiling, 8 Foot Doors, 10 Foot Plates, w/ Step up Coffered & Vaulted Tray Ceilings, Wagon Wheel Corner Kit w/ 100% All Wood Cabinets, Granite Tops & Undermount Sink w/ Moen Gooseneck Faucet, SS Built in Appliances w/ Cooktop & SS Chimney, Built in Oven & Microwave, Walk in Pantry, Office Nook, Radius Gallery to Master w/ Triple Windows & Double Doors to Master Bath w/ Separate Vanities, Granite Tops, All Wood Cabs, Moen Faucets, 6 x 5 Stand up Shower & Separate Drop in Tub w/ Tile Deck, 14 x 8 Master Closet w/ 3 Rail Hanging & Show Racks, Split Bed 2 & 3 w/ Tray Ceilings & Walk in Closets & Window Seat, oversized 508 SF Garage, Stone & Stucco Exterior, Windows All Around, 2x Low E Windows & Radiant Barrier Roof Deck, Custom Stick Frame Construction,
This property is not currently displayed as for sale or rent on Zillow. This may be different from what's on other websites or public sources.