Skip main navigation
Sold for $415,000
Street View
  • $415,000

    107 Hollywood Dr, Glen Burnie, MD 21060

    3beds
    1,745sqft
    Single Family Residence
    Built in 1965
    6,534 Square Feet Lot
    $416,500 Zestimate®
    $238/sqft
    $2,711 Estimated rent

    Home value

    $416,500

    $392,000 - $441,000

    $2,711/mo

    Zestimate® history
    Loading
    Loading...

    Owner options

    List your home for rent

    $2,711/mo

    Rent Zestimate®

    Find your next renter with Zillow Rental Manager. Plus, with online applications, you can quickly screen prospective tenants – for free.

    Learn more

    $2,711/mo

    Rent Zestimate®

    Refinance and save

    $2,567/mo

    Est. payment

    Refinancing to a lower rate could help reduce your monthly payments and save thousands over the life of the loan.

    See today's rates

    $2,567/mo

    Est. payment

    Explore your selling options

    Work with a Zillow partner agent

    Leverage their expertise and Zillow's premium Showcase listings to get your home seen by more buyers.

    Get started

    List with your own agent

    Get your home in front of millions of buyers by listing it on Zillow.

    Learn how to do it

    Sell it yourself

    Take full control of how buyers see your home on Zillow by listing For Sale by Owner (FSBO).

    List your home

    What's special

    Barn-style shed with electricAttached garagePrivacy-fenced rear yardFresh neutral paintStainless appliancesTiled backsplashGranite counters
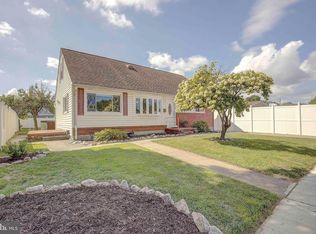
    Some homes check boxes. This one checks boxes you didn’t know to put on your list. Situated on a premium corner lot in Hammarlee Estates, this move-in ready split-level delivers space, power, and parking that simply do not exist in most homes at this price point. The whole-home Generac gas generator helps keep you powered when the neighborhood is not. Outside, a four-car concrete driveway with dedicated RV hookup, a second single-car driveway, and an attached garage give you room for vehicles, trailers, toys, guests, and then some. A privacy-fenced rear yard, barn-style shed with electric, and 35-year architectural shingle roof round out the exterior story. Inside, fresh neutral paint and new carpet throughout create a clean, move-in ready canvas. The main level flows from a bright living room with a picture window into an open eat-in kitchen featuring granite counters, tiled backsplash, stainless appliances, and a custom built-in buffet in the adjacent dining area. Upstairs, you’ll find three bedrooms, including a primary bedroom with dual closets. The finished lower level adds a rec room, second full bath, and dedicated laundry room. This is the house with the generator your neighbor wishes they had, the driveway your brother-in-law parks his RV in, and the bones to make it completely your own.

    Zillow last checked:

    Listing updated:

    Listed by:

    Jake Sweitzer 410-917-7050,

    Keller Williams Flagship

    Bought with:

    SANTIAGO GENTINI

    EXP Realty, LLC

    Nohelya Gentini, 0225090363

    EXP Realty, LLC

    Source: Bright MLS,MLS#: MDAA2141922MLS Logo

    Facts & features

    Interior

    Bedrooms & bathrooms
    • Bedrooms: 3
    • Bathrooms: 2
    • Full bathrooms: 2
    Rooms
    • Room types: Living Room, Dining Room, Bedroom 2, Bedroom 3, Kitchen, Den, Bedroom 1, Laundry, Bathroom 1
    Bedroom 1
    • Level: Upper
    Bedroom 2
    • Level: Upper
    Bedroom 3
    • Level: Upper
    Bathroom 1
    • Level: Upper
    Bathroom 1
    • Level: Lower
    Den
    • Level: Lower
    Dining room
    • Level: Main
    Kitchen
    • Level: Main
    Laundry
    • Level: Lower
    Living room
    • Level: Main
    Heating
    • Forced Air, Programmable Thermostat, Natural Gas
    Cooling
    • Ceiling Fan(s), Central Air, Humidity Control, Programmable Thermostat, Electric
    Appliances
    • Included: Microwave, Dishwasher, Disposal, Dryer, Exhaust Fan, Freezer, Ice Maker, Oven/Range - Gas, Refrigerator, Washer, Water Heater, Gas Water Heater
    • Laundry: Lower Level, Laundry Room
    Features
    • Attic/House Fan, Bathroom - Stall Shower, Bathroom - Tub Shower, Ceiling Fan(s), Chair Railings, Combination Kitchen/Dining, Crown Molding, Floor Plan - Traditional, Eat-in Kitchen, Kitchen - Table Space, Recessed Lighting, Upgraded Countertops, Dry Wall
    • Flooring: Carpet, Ceramic Tile
    • Windows: Double Hung, Insulated Windows, Screens
    • Basement: Combination,Connecting Stairway,Full,Finished,Heated,Improved
    • Has fireplace: No
    Interior area
    • Total structure area: 2,360
    • Total interior livable area: 1,745 sqft
    • Finished area above ground: 1,294
    • Finished area below ground: 451

    Property

    Parking
    • Total spaces: 1
    • Parking features: Storage, Garage Faces Front, Inside Entrance, Asphalt, Concrete, Attached, Driveway
    • Attached garage spaces: 1
    • Has uncovered spaces: Yes
    Accessibility
    • Accessibility features: None
    Features
    • Levels: Multi/Split,Two and One Half
    • Stories: 2.5
    • Exterior features: Extensive Hardscape, Lighting, Flood Lights, Sidewalks
    • Pool features: None
    • Fencing: Privacy,Back Yard,Wood
    Lot
    • Size: 6,534 Square Feet
    • Features: Corner Lot, Front Yard, Rear Yard, SideYard(s)
    Details
    • Additional structures: Above Grade, Below Grade
    • Parcel number: 020538004762080
    • Zoning: R5
    • Special conditions: Standard

    Construction

    Type & style
    • Home type: SingleFamily
    • Property subtype: Single Family Residence
    Materials
    • Aluminum Siding, Block, Brick Front
    • Foundation: Block
    • Roof: Architectural Shingle,Pitched,Shingle
    Condition
    • New construction: No
    • Year built: 1965

    Utilities & green energy

    • Electric: 200+ Amp Service, Generator
    • Sewer: Public Sewer
    • Water: Public
    • Utilities for property: Cable Available

    Community & HOA

    Community
    • Subdivision: Hammarlee Estates
    HOA
    • Has HOA: No
    Location
    • Region: Glen Burnie

    Financial & listing details

    • Price per square foot: $238/sqft
    • Tax assessed value: $344,533
    • Annual tax amount: $3,937
    • Date on market: 4/15/2026
    • Listing agreement: Exclusive Right To Sell
    • Listing terms: Cash,Conventional,FHA,VA Loan
    • Inclusions: Generac Whole Home Gas Powered Generator
    • Ownership: Fee Simple
    • Road surface type: Paved

    Price history

    DateEventPrice
    6/16/2026Sold$415,000$238/sqft
    Source: Bright MLS #MDAA2141922 Report a problem
    5/31/2026Pending sale$415,000+1.2%$238/sqft
    Source: Bright MLS #MDAA2141922 Report a problem
    5/28/2026Price change$409,999-2.4%$235/sqft
    Source: Bright MLS #MDAA2141922 Report a problem
    5/16/2026Price change$419,999-4.5%$241/sqft
    Source: Bright MLS #MDAA2141922 Report a problem
    5/12/2026Price change$439,999-2.2%$252/sqft
    Source: Bright MLS #MDAA2141922 Report a problem
    4/28/2026Price change$449,999-4.3%$258/sqft
    Source: Bright MLS #MDAA2141922 Report a problem
    4/15/2026Listed for sale$469,999+40.3%$269/sqft
    Source: Bright MLS #MDAA2141922 Report a problem
    12/22/2022Sold$335,000+1.7%$192/sqft
    Source: Bright MLS #MDAA2047290 Report a problem
    11/22/2022Pending sale$329,500$189/sqft
    Source: Bright MLS #MDAA2047290 Report a problem
    11/14/2022Price change$329,500-3.9%$189/sqft
    Source: Bright MLS #MDAA2047290 Report a problem
    11/4/2022Listed for sale$342,900$197/sqft
    Source: Bright MLS #MDAA2047290 Report a problem

    Public tax history

    YearProperty taxesTax assessment
    2025$524 -83.9%$322,400 +8.3%
    2024$3,258 +9.4%$297,567 +9.1%
    2023$2,978 +15%$272,733 +10%
    2022$2,591 +3.6%$247,900 +3.6%
    2021$2,501 +3.6%$239,333 +3.7%
    2020$2,414 +3.8%$230,767 +3.9%
    2019$2,326 +5.6%$222,200 +2.2%
    2018$2,204 +1.8%$217,333 +2.3%
    2017$2,166 $212,467 +2.3%
    2016-- $207,600
    2015-- $207,600
    2014-- $207,600 0%
    2013-- $207,700
    2012-- $207,700
    2011-- $207,700 -23.5%
    2010-- $271,430 +13%
    2009-- $240,226 +14.9%
    2008-- $209,023 +17.5%
    2007-- $177,820 +9.6%
    2006-- $162,250 +10.6%
    2005-- $146,680 +11.9%
    2004-- $131,110 +3.7%
    2003-- $126,382 +3.9%
    2002-- $121,656 +4%
    2001-- $116,930
    Find assessor info on the county website

    Neighborhood: 21060

    Nearby schools

    GreatSchools rating
    Schools provided by the listing agent
    • Elementary: Point Pleasant
    • Middle: Marley
    • High: Glen Burnie
    • District: Anne Arundel County Public Schools

    Source: Bright MLS. This data may not be complete. We recommend contacting the local school district to confirm school assignments for this home.

    Get a cash offer in 3 minutes
    Find out how much your home could sell for in as little as 3 minutes with a no-obligation cash offer.
    Estimated market value
    $416,500
    Get a cash offer in 3 minutes
    Find out how much your home could sell for in as little as 3 minutes with a no-obligation cash offer.
    Estimated market value
    $416,500