Welcome to 213 Hollywood Court, Glen Burnie, MD! Nestled in a serene neighborhood, this delightful home offers a harmonious blend of comfort and style. The open-concept main level features a spacious living room, a chef-inspired kitchen, and a defined dining area, creating an inviting space for both relaxation and entertaining. Upstairs, you'll find three generously sized bedrooms and a spa-like bathroom, providing a tranquil retreat. The partly finished basement boasts a large second living area, perfect for a recreation room, home office, or entertainment space. Outside, the property offers an attached garage and two large sheds, offering ample space for tools, equipment, or hobbies. The fenced backyard provides a private serene oasis for outdoor activities and gatherings. Conveniently located near major highways, including I-695 and I-97, this home offers easy access to Baltimore, Annapolis, and beyond, making it ideal for commuters seeking both comfort and convenience. This property will be professionally cleaned and ready for the new owner to enjoy!
Sold for $370,000
$370,000
213 Hollywood Ct, Glen Burnie, MD 21060
3beds
1,745sqft
Single Family Residence
Built in 1958
6,000 Square Feet Lot
$377,100 Zestimate®
$212/sqft
$2,738 Estimated rent
Home value
$377,100
$351,000 - $407,000
$2,738/mo
Zestimate® history
Owner options
List your home for rent
$2,738/mo
Rent Zestimate®
Find your next renter with Zillow Rental Manager. Plus, with online applications, you can quickly screen prospective tenants – for free.
$2,738/mo
Rent Zestimate®
Refinance and save
$2,286/mo
Est. payment
Refinancing to a lower rate could help reduce your monthly payments and save thousands over the life of the loan.
$2,286/mo
Est. payment
Explore your selling options
Work with a Zillow partner agent
Leverage their expertise and Zillow's premium Showcase listings to get your home seen by more buyers.
Get startedList with your own agent
Get your home in front of millions of buyers by listing it on Zillow.
Learn how to do itSell it yourself
Take full control of how buyers see your home on Zillow by listing For Sale by Owner (FSBO).
List your homeWhat's special
Partly finished basementAttached garagePrivate serene oasisOpen-concept main levelFenced backyardLarge shedsSerene neighborhood
Zillow last checked:
Listing updated:
Listed by:
Jessica Wheeler 410-599-0510,
Douglas Realty, LLC,
Listing Team: Team Alpha Charlie, Co-Listing Team: Team Alpha Charlie,Co-Listing Agent: Adam Chubbuck 443-457-9524,
Douglas Realty, LLC
Bought with:
Andrew Schweigman, 659836
Douglas Realty, LLC
Source: Bright MLS,MLS#: MDAA2115188
Facts & features
Interior
Bedrooms & bathrooms
- Bedrooms: 3
- Bathrooms: 2
- Full bathrooms: 1
- 1/2 bathrooms: 1
- Main level bathrooms: 1
- Main level bedrooms: 3
Rooms
- Room types: Living Room, Dining Room, Kitchen, Laundry, Storage Room
Dining room
- Level: Lower
Kitchen
- Level: Lower
Laundry
- Level: Lower
Living room
- Level: Lower
Living room
- Level: Lower
Storage room
- Level: Lower
Heating
- Heat Pump, Natural Gas
Cooling
- Central Air, Electric
Appliances
- Included: Microwave, Dishwasher, Dryer, Oven/Range - Electric, Refrigerator, Washer, Gas Water Heater
- Laundry: In Basement, Laundry Room
Features
- Ceiling Fan(s), Dining Area, Kitchen - Gourmet
- Basement: Partially Finished
- Has fireplace: No
Interior area
- Total structure area: 1,745
- Total interior livable area: 1,745 sqft
- Finished area above ground: 1,745
- Finished area below ground: 0
Property
Parking
- Parking features: Driveway
- Has uncovered spaces: Yes
Accessibility
- Accessibility features: None
Features
- Levels: Two
- Stories: 2
- Pool features: None
Lot
- Size: 6,000 Square Feet
Details
- Additional structures: Above Grade, Below Grade
- Parcel number: 020538006096300
- Zoning: R5
- Special conditions: Standard
Construction
Type & style
- Home type: SingleFamily
- Architectural style: Cape Cod
- Property subtype: Single Family Residence
Materials
- Block
- Foundation: Block
Condition
- New construction: No
- Year built: 1958
Utilities & green energy
- Sewer: Public Sewer
- Water: Public
Community & HOA
Community
- Subdivision: Hammarlee Estates
HOA
- Has HOA: No
Location
- Region: Glen Burnie
Financial & listing details
- Price per square foot: $212/sqft
- Tax assessed value: $306,200
- Annual tax amount: $3,491
- Date on market: 5/22/2025
- Listing agreement: Exclusive Right To Sell
- Ownership: Ground Rent
Price history
| Date | Event | Price |
|---|---|---|
| 7/2/2025 | Sold | $370,000-3.9%$212/sqft |
Source:  Bright MLS #MDAA2115188 Report a problem Bright MLS #MDAA2115188 Report a problem | ||
| 6/10/2025 | Pending sale | $385,000$221/sqft |
Source: Bright MLS #MDAA2115188 Report a problem | ||
| 5/31/2025 | Listed for sale | $385,000$221/sqft |
Source: Bright MLS #MDAA2115188 Report a problem | ||
| 5/24/2025 | Pending sale | $385,000$221/sqft |
Source: Bright MLS #MDAA2115188 Report a problem | ||
| 5/22/2025 | Listed for sale | $385,000$221/sqft |
Source: Bright MLS #MDAA2115188 Report a problem | ||
Public tax history
| Year | Property taxes | Tax assessment |
|---|---|---|
| 2025 | $3,859 +24% | $306,200 +7.8% |
| 2024 | $3,111 +8.7% | $284,100 +8.4% |
| 2023 | $2,861 +14.1% | $262,000 +9.2% |
| 2022 | $2,507 +3.6% | $239,900 +3.6% |
| 2021 | $2,421 +3.6% | $231,667 +3.7% |
| 2020 | $2,337 +3.7% | $223,433 +3.8% |
| 2019 | $2,253 +5.8% | $215,200 +2.5% |
| 2018 | $2,130 +2% | $210,033 +2.5% |
| 2017 | $2,088 | $204,867 +2.6% |
| 2016 | -- | $199,700 +0.4% |
| 2015 | -- | $198,867 +0.4% |
| 2014 | -- | $198,033 +0.4% |
| 2013 | -- | $197,200 |
| 2012 | -- | $197,200 |
| 2011 | -- | $197,200 -25% |
| 2010 | -- | $262,820 +12.9% |
| 2009 | -- | $232,720 +14.9% |
| 2008 | -- | $202,620 +17.4% |
| 2007 | -- | $172,520 +9.7% |
| 2006 | -- | $157,236 +10.8% |
| 2005 | -- | $141,953 +12.1% |
| 2004 | -- | $126,670 +3.8% |
| 2003 | -- | $122,032 +3.9% |
| 2002 | -- | $117,396 +4.1% |
| 2001 | -- | $112,760 |
Find assessor info on the county website
Neighborhood: 21060
Nearby homes
- $348,700-- bd1 ba955 sqft211 Hollywood Ct, Glen Burnie, MD 21060Off Market
- $419,1004 bd3 ba2.2k sqft109 Hollywood Dr, Glen Burnie, MD 21060Off Market
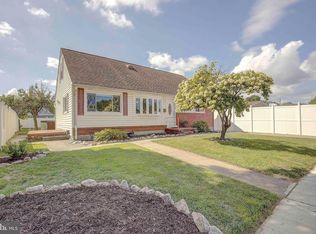
- $374,1004 bd2 ba955 sqft111 Hollywood Dr, Glen Burnie, MD 21060Off Market
- $338,900-- bd1 ba955 sqft201 Hollywood Ct, Glen Burnie, MD 21060Off Market
- $368,3003 bd1 ba1.7k sqft203 Hollywood Ct, Glen Burnie, MD 21060Off Market
- $415,0003 bd2 ba1.7k sqft107 Hollywood Dr, Glen Burnie, MD 21060Sold
- $434,400-- bd2 ba1.4k sqft209 Hollywood Ct, Glen Burnie, MD 21060Off Market
- $400,2004 bd2 ba1.4k sqft228 Hollywood Ct, Glen Burnie, MD 21060Off Market
Nearby schools
GreatSchools rating
- 3/10Point Pleasant Elementary SchoolGrades: PK-5Distance: 0.5 mi
- 5/10Marley Middle SchoolGrades: 6-8Distance: 1.8 mi
- 4/10Glen Burnie High SchoolGrades: 9-12Distance: 1.3 mi
Schools provided by the listing agent
- District: Anne Arundel County Public Schools
Source: Bright MLS. This data may not be complete. We recommend contacting the local school district to confirm school assignments for this home.
Get a cash offer in 3 minutes
Find out how much your home could sell for in as little as 3 minutes with a no-obligation cash offer.
Estimated market value
$377,100
Get a cash offer in 3 minutes
Find out how much your home could sell for in as little as 3 minutes with a no-obligation cash offer.
Estimated market value
$377,100
- Maryland
- Anne Arundel County
- Glen Burnie
- 21060
- 213 Hollywood Ct
Nearby cities
Nearby zip codes
Other Glen Burnie Topics
