Skip main navigation
Sold for $269,000
  • $269,000

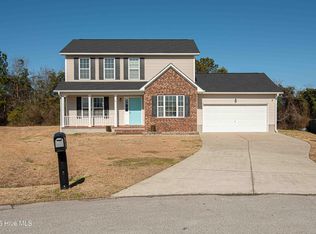
    107 Indigo Drive, Maysville, NC 28555

    4beds
    1,639sqft
    Single Family Residence
    Built in 2009
    0.36 Acres Lot
    $270,200 Zestimate®
    $164/sqft
    $1,813 Estimated rent

    Home value

    $270,200

    $249,000 - $292,000

    $1,813/mo

    Zestimate® history
    Loading
    Loading...

    Owner options

    List your home for rent

    $1,813/mo

    Rent Zestimate®

    Find your next renter with Zillow Rental Manager. Plus, with online applications, you can quickly screen prospective tenants – for free.

    Learn more

    $1,813/mo

    Rent Zestimate®

    Refinance and save

    $1,593/mo

    Est. payment

    Refinancing to a lower rate could help reduce your monthly payments and save thousands over the life of the loan.

    See today's rates

    $1,593/mo

    Est. payment

    Explore your selling options

    Work with a Zillow partner agent

    Leverage their expertise and Zillow's premium Showcase listings to get your home seen by more buyers.

    Get started

    List with your own agent

    Get your home in front of millions of buyers by listing it on Zillow.

    Learn how to do it

    Sell it yourself

    Take full control of how buyers see your home on Zillow by listing For Sale by Owner (FSBO).

    List your home

    What's special

    Tucked away in a quiet cul-de-sac, this charming two story home sits proudly on a spacious .36-acre lot, offering comfort, and plenty of room to breathe. With 4 bedrooms, 2.5 baths and 1639 heated square feet, this home blend function with charm - perfect for family living or anyone looking to stretch out a bit. Easy commute to Camp Lejeune and Topsail Island beaches.

    Zillow last checked:

    Listing updated:

    Listed by:

    Judy Whitaker 910-265-2228,

    Coldwell Banker Sea Coast Advantage

    Bought with:

    Michele Kuhnly, 327797

    MacDonald Realty Group

    Source: Hive MLS,MLS#: 100537979MLS LogoOriginating MLS: Jacksonville Board of Realtors

    Facts & features

    Interior

    Bedrooms & bathrooms
    • Bedrooms: 4
    • Bathrooms: 3
    • Full bathrooms: 2
    • 1/2 bathrooms: 1
    Rooms
    • Room types: Master Bedroom, Bedroom 1, Bedroom 2, Bedroom 4, Living Room, Dining Room, Breakfast Nook
    Primary bedroom
    • Level: Second
    • Dimensions: 14.3 x 13.8
    Bedroom 1
    • Level: Second
    • Dimensions: 10.2 x 12.8
    Bedroom 2
    • Level: Second
    • Dimensions: 11 x 9.3
    Bedroom 4
    • Level: Second
    • Dimensions: 11.3 x 10.9
    Breakfast nook
    • Level: First
    • Dimensions: 7.7 x 10.4
    Dining room
    • Level: First
    • Dimensions: 10.8 x 10.2
    Kitchen
    • Level: First
    • Dimensions: 10.5 x 11.6
    Living room
    • Level: First
    • Dimensions: 14.3 x 18.8
    Heating
    • Electric, Heat Pump
    Cooling
    • Central Air
    Appliances
    • Included: Electric Oven, Electric Cooktop, Built-In Microwave, Washer, Refrigerator, Dryer, Dishwasher
    • Laundry: Dryer Hookup, Washer Hookup, In Garage
    Features
    • Ceiling Fan(s), Blinds/Shades, Gas Log
    • Flooring: Carpet, Laminate, Vinyl
    • Basement: None
    • Has fireplace: Yes
    • Fireplace features: Gas Log
    Interior area
    • Total structure area: 1,639
    • Total interior livable area: 1,639 sqft

    Property

    Parking
    • Total spaces: 2
    • Parking features: Garage Faces Front, Concrete
    • Attached garage spaces: 2
    Features
    • Levels: Two
    • Stories: 2
    • Patio & porch: Patio, Porch
    • Pool features: None
    • Fencing: None
    • Has view: Yes
    • View description: See Remarks
    • Waterfront features: None
    • Frontage type: See Remarks
    Lot
    • Size: 0.36 Acres
    • Dimensions: 58.79 x 21.0310 x 181.81 x 81.29 x 199.25
    • Features: Cul-De-Sac
    Details
    • Parcel number: 1132b29
    • Zoning: RA
    • Special conditions: Standard

    Construction

    Type & style
    • Home type: SingleFamily
    • Property subtype: Single Family Residence
    Materials
    • Concrete, Vinyl Siding, Wood Frame
    • Foundation: Slab
    • Roof: Architectural Shingle
    Condition
    • New construction: No
    • Year built: 2009

    Utilities & green energy

    • Sewer: Septic Tank
    • Water: Public
    • Utilities for property: Water Connected

    Community & HOA

    Community
    • Subdivision: Williams Branch North
    HOA
    • Has HOA: No
    Location
    • Region: Maysville

    Financial & listing details

    • Price per square foot: $164/sqft
    • Tax assessed value: $209,104
    • Annual tax amount: $1,369
    • Date on market: 10/24/2025
    • Cumulative days on market: 106 days
    • Listing agreement: Exclusive Right To Sell
    • Listing terms: Cash,Conventional,FHA,VA Loan

    Price history

    DateEventPrice
    4/2/2026Sold$269,000$164/sqft
    Source: Hive MLS #100537979 Report a problem
    2/6/2026Contingent$269,000$164/sqft
    Source: Hive MLS #100537979 Report a problem
    1/9/2026Price change$269,000-2.2%$164/sqft
    Source: Hive MLS #100537979 Report a problem
    10/24/2025Listed for sale$275,000+21.7%$168/sqft
    Source: Hive MLS #100537979 Report a problem
    9/8/2022Sold$225,900$138/sqft
    Source: Hive MLS #100342847 Report a problem
    8/8/2022Pending sale$225,900$138/sqft
    Source: Hive MLS #100342847 Report a problem
    8/5/2022Listed for sale$225,900+28%$138/sqft
    Source: Hive MLS #100342847 Report a problem
    5/9/2018Listing removed$850$1/sqft
    Source: Advantage Gold Realty #100107925 Report a problem
    3/28/2018Listed for rent$850$1/sqft
    Source: Advantage Gold Realty #100107925 Report a problem
    12/15/2016Listing removed$850-10.5%$1/sqft
    Source: Advantage Gold Realty #100023790 Report a problem
    8/15/2013Listing removed$950$1/sqft
    Source: Dominion Enterprises Report a problem
    5/24/2013Listed for rent$950$1/sqft
    Source: Listhub #143554 Report a problem
    9/22/2012Listing removed$950$1/sqft
    Source: Listhub #135495 Report a problem
    9/6/2012Listed for rent$950+5.6%$1/sqft
    Source: Listhub #135495 Report a problem
    10/7/2011Listing removed$900$1/sqft
    Source: Listhub #116836 Report a problem
    10/6/2011Price change$900-18.2%$1/sqft
    Source: Listhub #116836 Report a problem
    9/2/2011Price change$1,100-12%$1/sqft
    Source: Listhub #116836 Report a problem
    6/11/2011Listed for rent$1,250$1/sqft
    Source: Listhub #116836 Report a problem
    6/1/2009Sold$176,500$108/sqft
    Source: Public Record Report a problem

    Public tax history

    YearProperty taxesTax assessment
    2025$1,369 $209,104
    2024$1,369 $209,104
    2023$1,369 0%$209,104
    2022$1,370 +22.1%$209,104 +31.4%
    2021$1,122 $159,110
    2020$1,122 $159,110
    2019$1,122 $159,110
    2018$1,122 +2.6%$159,110 -1.8%
    2017$1,093 $161,980
    2016$1,093 $161,980
    2015$1,093 $161,980
    2014$1,093 +8.4%$161,980 -6.1%
    2013$1,009 $172,440
    2012$1,009 $172,440
    2011$1,009 $172,440
    2010$1,009 $172,440
    Find assessor info on the county website

    Neighborhood: 28555

    Nearby schools

    GreatSchools rating
    Schools provided by the listing agent
    • Elementary: Woodland Elementary School
    • Middle: Hunters Creek
    • High: White Oak

    Source: Hive MLS. This data may not be complete. We recommend contacting the local school district to confirm school assignments for this home.

    Get a cash offer in 3 minutes
    Find out how much your home could sell for in as little as 3 minutes with a no-obligation cash offer.
    Estimated market value
    $270,200
    Get a cash offer in 3 minutes
    Find out how much your home could sell for in as little as 3 minutes with a no-obligation cash offer.
    Estimated market value
    $270,200