Skip main navigation
Sold for $273,500
  • $273,500

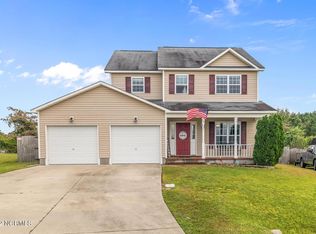
    111 Indigo Drive, Maysville, NC 28555

    3beds
    1,544sqft
    Single Family Residence
    Built in 2009
    0.41 Acres Lot
    $274,900 Zestimate®
    $177/sqft
    $1,691 Estimated rent

    Home value

    $274,900

    $250,000 - $300,000

    $1,691/mo

    Zestimate® history
    Loading
    Loading...

    Owner options

    List your home for rent

    $1,691/mo

    Rent Zestimate®

    Find your next renter with Zillow Rental Manager. Plus, with online applications, you can quickly screen prospective tenants – for free.

    Learn more

    $1,691/mo

    Rent Zestimate®

    Refinance and save

    $1,620/mo

    Est. payment

    Refinancing to a lower rate could help reduce your monthly payments and save thousands over the life of the loan.

    See today's rates

    $1,620/mo

    Est. payment

    Explore your selling options

    Work with a Zillow partner agent

    Leverage their expertise and Zillow's premium Showcase listings to get your home seen by more buyers.

    Get started

    List with your own agent

    Get your home in front of millions of buyers by listing it on Zillow.

    Learn how to do it

    Sell it yourself

    Take full control of how buyers see your home on Zillow by listing For Sale by Owner (FSBO).

    List your home

    What's special

    Cozy casual dining spaceInviting neutral spaceFormal dining room
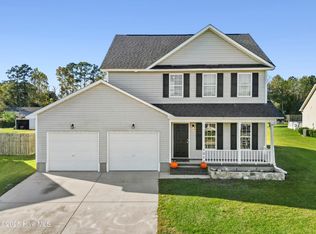
    NEW! NEW! NEW! ''NEW'' as in: Brand NEW roof (2025), NEW carpet upstairs (2025) and brand NEW Laminate Plank flooring downstairs (2026). ''NO'' as in: NO city taxes, No HOA. Come visit 111 Indigo Drive, where you will see why ''NEW'' and ''NO'' set this home apart from the rest. This 3 bedroom/2.5 bath cul-de-sac home is move in ready. Paint, carpet and flooring were all carefully selected to blend together and create an inviting neutral space ready for your personal touches. Featuring both a formal dining room and a cozy casual dining space, this homes provides flexibility. The formal dining room, could easily be converted to a home office, playroom or crafting room. All of the rooms downstairs have multiple windows to allow in natural light. Some houses are inviting without even trying. This is that home! If you are looking for quiet country living, close to beaches, bases and shopping, and you recognize how invaluable having a new roof is, please schedule your showing today! Well maintained, built in value, and affordable. We will see you soon!

    Zillow last checked:

    Listing updated:

    Listed by:

    Joanna Cumbo 252-342-1153,

    Great Moves Realty

    Bought with:

    LightHouse Realty Team, 298485

    Keller Williams Crystal Coast

    Source: Hive MLS,MLS#: 100552364MLS LogoOriginating MLS: Jacksonville Board of Realtors

    Facts & features

    Interior

    Bedrooms & bathrooms
    • Bedrooms: 3
    • Bathrooms: 3
    • Full bathrooms: 2
    • 1/2 bathrooms: 1
    Rooms
    • Room types: Living Room, Dining Room, Breakfast Room, Master Bedroom, Bedroom 2, Bedroom 3
    Primary bedroom
    • Level: Second
    • Dimensions: 14 x 12
    Bedroom 2
    • Level: Second
    • Dimensions: 11 x 10
    Bedroom 3
    • Level: Second
    • Dimensions: 11 x 10
    Breakfast room
    • Level: First
    • Dimensions: 10 x 8
    Dining room
    • Level: First
    • Dimensions: 11 x 11
    Living room
    • Level: First
    • Dimensions: 23 x 12
    Heating
    • Heat Pump, Electric
    Cooling
    • Heat Pump
    Appliances
    • Included: Built-In Microwave, Refrigerator, Dishwasher, Electric Range
    • Laundry: Dryer Hookup, Washer Hookup, In Hall
    Features
    • Walk-in Closet(s), Blinds/Shades, Gas Log, Walk-In Closet(s)
    • Flooring: Carpet, Laminate, Ceramic Tile, Plank
    • Attic: Pull Down Stairs
    • Has fireplace: Yes
    • Fireplace features: Gas Log
    Interior area
    • Total structure area: 1,544
    • Total interior livable area: 1,544 sqft

    Property

    Parking
    • Total spaces: 2
    • Parking features: On Site
    • Has attached garage: Yes
    Features
    • Levels: Two
    • Patio & porch: Covered, Patio, Front Porch
    • Exterior features: None
    • Pool features: None
    • Fencing: None
    • Has view: Yes
    • View description: See Remarks
    • Waterfront features: None
    • Frontage type: See Remarks
    Lot
    • Size: 0.41 Acres
    • Dimensions: 40 x 158 x 59 x 121 x 169
    • Features: Cul-De-Sac
    Details
    • Parcel number: 1132b31
    • Zoning: RA
    • Special conditions: Standard

    Construction

    Type & style
    • Home type: SingleFamily
    • Property subtype: Single Family Residence
    Materials
    • Vinyl Siding
    • Foundation: Raised, Slab
    • Roof: Architectural Shingle
    Condition
    • New construction: No
    • Year built: 2009

    Utilities & green energy

    • Sewer: Septic Tank
    • Water: Public
    • Utilities for property: Cable Available, Water Connected

    Community & HOA

    Community
    • Security: Smoke Detector(s)
    • Subdivision: Williams Branch North
    HOA
    • Has HOA: No
    Location
    • Region: Maysville

    Financial & listing details

    • Price per square foot: $177/sqft
    • Tax assessed value: $208,837
    • Annual tax amount: $1,367
    • Date on market: 2/1/2026
    • Cumulative days on market: 8 days
    • Listing agreement: Exclusive Right To Sell
    • Listing terms: Cash,Conventional,FHA,USDA Loan,VA Loan
    • Road surface type: Paved

    Price history

    DateEventPrice
    3/5/2026Sold$273,500$177/sqft
    Source: Hive MLS #100552364 Report a problem
    2/8/2026Pending sale$273,500$177/sqft
    Source: Hive MLS #100552364 Report a problem
    2/1/2026Listed for sale$273,500+30.2%$177/sqft
    Source: Hive MLS #100552364 Report a problem
    11/23/2021Sold$210,000+2.4%$136/sqft
    Source: Hive MLS #100296968 Report a problem
    11/11/2021Pending sale$205,000$133/sqft
    Source: Hive MLS #100296968 Report a problem
    11/11/2021Listed for sale$205,000$133/sqft
    Source: Hive MLS #100296968 Report a problem
    11/10/2021Pending sale$205,000$133/sqft
    Source: Hive MLS #100296968 Report a problem
    11/9/2021Listed for sale$205,000$133/sqft
    Source: Hive MLS #100296968 Report a problem
    10/29/2021Pending sale$205,000$133/sqft
    Source: Hive MLS #100296968 Report a problem
    10/27/2021Listed for sale$205,000+28.1%$133/sqft
    Source: Hive MLS #100296968 Report a problem
    10/6/2018Listing removed$1,000$1/sqft
    Source: Coastal Carolina Property Mgmt #100135206 Report a problem
    10/1/2018Listed for rent$1,000+5.3%$1/sqft
    Source: Coastal Carolina Property Mgmt #100135206 Report a problem
    9/9/2016Listing removed$950-4.7%$1/sqft
    Source: JG Homes Inc #100027652 Report a problem
    11/9/2013Listing removed$160,000$104/sqft
    Source: Century21 Sweyer & Associates #497724 Report a problem
    10/23/2013Listed for sale$160,000-5.3%$104/sqft
    Source: Century21 Sweyer & Associates #497724 Report a problem
    2/20/2013Listing removed$997$1/sqft
    Source: Century 21 American Properties, Inc Report a problem
    1/17/2013Price change$997-20.2%$1/sqft
    Source: Century 21 American Properties, Inc Report a problem
    10/5/2012Listed for rent$1,250$1/sqft
    Source: Listhub #136419 Report a problem
    11/24/2009Sold$169,000+32%$109/sqft
    Source: Public Record Report a problem
    11/5/2008Sold$128,000+42.2%$83/sqft
    Source: Public Record Report a problem
    1/31/2007Sold$90,000+20%$58/sqft
    Source: Public Record Report a problem
    12/8/2005Sold$75,000$49/sqft
    Source: Public Record Report a problem

    Public tax history

    YearProperty taxesTax assessment
    2025$1,367 $208,837
    2024$1,367 $208,837
    2023$1,367 -0.1%$208,837
    2022$1,368 +22.3%$208,837 +31.6%
    2021$1,119 $158,660
    2020$1,119 $158,660
    2019$1,119 $158,660
    2018$1,119 +3.6%$158,660 -0.8%
    2017$1,079 $159,900
    2016$1,079 $159,900
    2015$1,079 $159,900
    2014$1,079 +7.4%$159,900 -6.9%
    2013$1,005 $171,750
    2012$1,005 $171,750
    2011$1,005 $171,750
    2010$1,005 $171,750
    Find assessor info on the county website

    Neighborhood: 28555

    Nearby schools

    GreatSchools rating
    Schools provided by the listing agent
    • Elementary: Woodland Elementary School
    • Middle: Hunters Creek
    • High: White Oak

    Source: Hive MLS. This data may not be complete. We recommend contacting the local school district to confirm school assignments for this home.

    Get a cash offer in 3 minutes
    Find out how much your home could sell for in as little as 3 minutes with a no-obligation cash offer.
    Estimated market value
    $274,900
    Get a cash offer in 3 minutes
    Find out how much your home could sell for in as little as 3 minutes with a no-obligation cash offer.
    Estimated market value
    $274,900