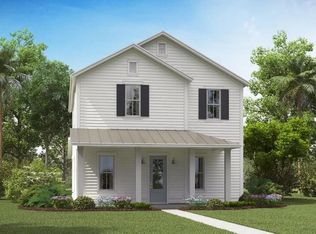
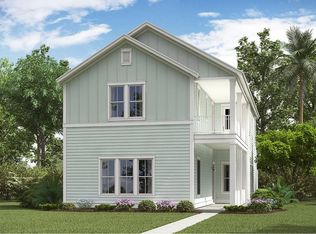
The Elliot is a precious two-story home that provides a guest bedroom and full bath on the first floor. The spacious foyer leads you to the kitchen which opens into the dining area and great room. The gourmet kitchen checks all the boxes with double ovens, gas cooktop, vented stainless hood, soft close doors and drawers and large island with Quartz countertops. Across the entire back of the home, you can enjoy outside time on the covered patio. Upstairs you will find a loft, the owner's suite tucked to the back features a large bedroom, bathroom with tiled shower and rain head, elevated vanity with dual sinks, private water closet and walk-in closet. There are two secondary bedrooms and bath that conveniently come with sinks in one room and toilet and shower in another.Carnes Crossroads is located in the city of Goose Creek, conveniently in Summerville, SC. You can enjoy the convenience of a growing selection of shops, restaurants and entertainment, as well as a full-service hospital and 2 onsite schools. For recreation and outdoor adventures, Carnes Crossroads features an extensive trail system dotted with parks and large lakes to offer fishing, kayaking and paddle boarding. Our new amenity is NOW OPEN so residents can enjoy fresh produce from the Farm Store, work-out at the Wellness Center, grab coffee or a sandwich at the Lake House, play pickleball, tennis and basketball and slide down at the resort style pool.
Pending
$512,000
107 Ingleside Dr, Summerville, SC 29486
4beds
2,429sqft
Single Family Residence
Built in 2026
6,969 Square Feet Lot
$512,600 Zestimate®
$211/sqft
$-- HOA
What's special
- 47 days
- 2
- 0
Zillow last checked:
Listing updated:
Listed by:
Lennar Sales Corp.
Source: CTMLS,MLS#: 26021056
Facts & features
Interior
Bedrooms & bathrooms
- Bedrooms: 4
- Bathrooms: 3
- Full bathrooms: 3
Rooms
- Room types: Family Room, Living/Dining Combo, Loft, Family, Foyer, Laundry, Pantry
Heating
- Central
Cooling
- Central Air
Appliances
- Laundry: Electric Dryer Hookup, Washer Hookup, Laundry Room
Features
- High Ceilings, Kitchen Island, Walk-In Closet(s), Entrance Foyer, Pantry
- Flooring: Carpet, Ceramic Tile, Luxury Vinyl
- Number of fireplaces: 1
- Fireplace features: Family Room, Gas Log, One
Interior area
- Total structure area: 2,429
- Total interior livable area: 2,429 sqft
Property
Parking
- Total spaces: 2
- Parking features: Garage, Detached, Garage Door Opener
- Garage spaces: 2
Features
- Levels: Two
- Stories: 2
- Entry location: Ground Level
- Patio & porch: Covered, Front Porch
- Exterior features: Balcony, Lawn Irrigation
Lot
- Size: 6,969 Square Feet
- Features: 0 - .5 Acre, Level
Details
- Special conditions: 10 Yr Warranty
Construction
Type & style
- Home type: SingleFamily
- Architectural style: Charleston Single
- Property subtype: Single Family Residence
Materials
- Cement Siding
- Foundation: Raised
- Roof: Architectural
Condition
- New construction: Yes
- Year built: 2026
Details
- Warranty included: Yes
Utilities & green energy
- Sewer: Public Sewer
- Water: Public
- Utilities for property: BCW & SA, Berkeley Elect Co-Op, City of Goose Creek, Dominion Energy
Community & HOA
Community
- Features: Clubhouse, Dog Park, Fitness Center, Park, Pool, Tennis Court(s), Trash, Walk/Jog Trails
- Subdivision: Carnes Crossroads
Location
- Region: Summerville
Financial & listing details
- Price per square foot: $211/sqft
- Date on market: 7/23/2026
- Listing terms: Cash,Conventional,FHA,VA Loan
Estimated market value
$512,600
$487,000 - $538,000
$3,214/mo
Price history
| Date | Event | Price |
|---|---|---|
| 7/23/2026 | Pending sale | $512,000$211/sqft |
Source:  CTMLS #26021056 Report a problem CTMLS #26021056 Report a problem | ||
Public tax history
Tax history is unavailable.
Monthly payment
Est. payment
Payment breakdown
Explore the cost of this home by adjusting the details. Changes won't be saved.Climate risks
Neighborhood: 29486
Nearby schools
Schools provided by the listing agent
- Elementary: Carolyn Lewis
- Middle: Carolyn Lewis
- High: Cane Bay High School
Source: CTMLS. This data may not be complete. We recommend contacting the local school district to confirm school assignments for this home.

Similar homes
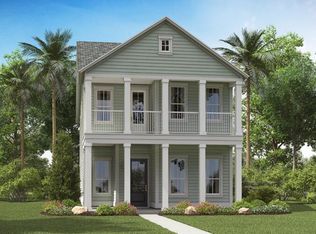
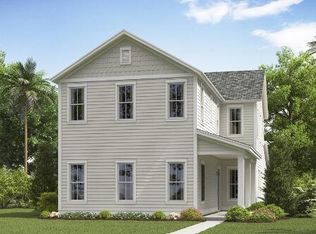
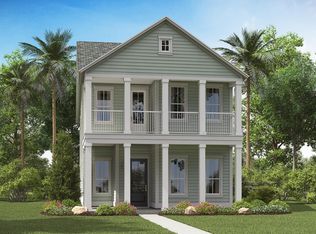
- $498,0404 bd3 ba2.4k sqft225 Mullins Bay Ct, Summerville, SC 29486New Construction
 CTMLS
CTMLS - $560,0004 bd3 ba2.4k sqft603 Blueway Ave, Summerville, SC 29486For Sale
 MLS ID #26020947, Kris Higman. CTMLS
 - $554,6255 bd5 ba2.8k sqft231 Mullins Bay Ct, Summerville, SC 29486New Construction
 CTMLS
CTMLS - $524,9994 bd3 ba2.3k sqft492 Rowley Ln, Summerville, SC 29486For Sale
 MLS ID #26019762, Michelle Davis. CTMLS
 - $459,0454 bd3 ba2.1k sqft223 Mullins Bay Ct, Summerville, SC 29486New ConstructionCTMLS
- $499,0003 bd3 ba2k sqft742 Myrtle Branch St, Summerville, SC 29486For SaleMLS ID #26012084, Alfonso Motagalvan. CTMLS
- $589,9904 bd3 ba2.1k sqft344 Brightside Trl, Summerville, SC 29486New ConstructionMLS ID #26022003, Gabriela Ocasio. CTMLS
- $465,0003 bd3 ba2k sqft309 Baritone Rd, Summerville, SC 29486For SaleMLS ID #26020847, Elissa Campbell. CTMLS
- $629,0003 bd3 ba2.8k sqft262 Great Lawn Dr, Summerville, SC 29486For SaleMLS ID #26021886, Ladd Shuford. CTMLS
- $479,7405 bd4 ba2.8k sqft370 Willow Run Dr, Summerville, SC 29486New ConstructionCTMLS
- $479,7405 bd4 ba2.8k sqft728 Breezy Palm Way, Summerville, SC 29486New ConstructionCTMLS
- $479,7405 bd4 ba2.8k sqft354 Willow Run Dr, Summerville, SC 29486New ConstructionCTMLS
- $469,0005 bd4 ba2.8k sqft135 Lucca Dr, Summerville, SC 29486For SaleMLS ID #26007438, Haley Ebersole. CTMLS
- $574,9905 bd4 ba2.6k sqft169 Belfort Pl, Summerville, SC 29486For SaleMLS ID #26021227, Lauren Gasperic. CTMLS
