This spacious two-story home features an open layout among the dining room, kitchen and family room with access to the covered porch. In addition to the first floor is the private owner's suite, comprised of a spacious bedroom, attached bathroom and split walk-in closet. Upstairs is a sprawling loft surrounded by three bedrooms, two of which include a private bathroom for enhanced liveability.
Active contingent
$519,469
113 Ingleside Dr, Summerville, SC 29486
5beds
2,827sqft
Single Family Residence
Built in 2026
6,969 Square Feet Lot
$538,800 Zestimate®
$184/sqft
$-- HOA
What's special
Sprawling loftThree bedroomsSpacious bedroomAttached bathroomSplit walk-in closet
- 131 days
- 26
- 3
Zillow last checked:
Listing updated:
Listed by:
Lennar Sales Corp.
Source: CTMLS,MLS#: 26017571
Facts & features
Interior
Bedrooms & bathrooms
- Bedrooms: 5
- Bathrooms: 4
- Full bathrooms: 4
Rooms
- Room types: Family Room, Loft, Eat-In-Kitchen, Family, Foyer, Laundry, Pantry
Heating
- Natural Gas
Cooling
- Central Air
Appliances
- Laundry: Washer Hookup, Electric Dryer Hookup, Laundry Room
Features
- High Ceilings, Kitchen Island, Ceiling - Smooth, Walk-In Closet(s), Eat-in Kitchen, Entrance Foyer, Pantry
- Flooring: Ceramic Tile, Carpet, Luxury Vinyl
- Has fireplace: No
Interior area
- Total structure area: 2,827
- Total interior livable area: 2,827 sqft
Property
Parking
- Total spaces: 2
- Parking features: Detached, Garage, Garage Door Opener
- Garage spaces: 2
Features
- Levels: Two
- Stories: 2
- Entry location: Ground Level
- Patio & porch: Covered, Front Porch
- Exterior features: Lawn Irrigation
Lot
- Size: 6,969 Square Feet
- Features: Interior Lot, 0 - .5 Acre
Details
- Special conditions: 10 Yr Warranty
Construction
Type & style
- Home type: SingleFamily
- Architectural style: Charleston Single
- Property subtype: Single Family Residence
Materials
- Cement Siding
- Foundation: Raised
- Roof: Architectural
Condition
- New construction: Yes
- Year built: 2026
Details
- Warranty included: Yes
Utilities & green energy
- Sewer: Public Sewer
- Water: Public
- Utilities for property: BCW & SA, Berkeley Elect Co-Op, City of Goose Creek, Dominion Energy
Community & HOA
Community
- Features: Clubhouse, Fitness Center, Pool, Park, Tennis Court(s), Walk/Jog Trails, Dog Park
- Subdivision: Carnes Crossroads
Location
- Region: Summerville
Financial & listing details
- Price per square foot: $184/sqft
- Date on market: 6/17/2026
- Listing terms: Cash,Conventional,FHA,VA Loan
Estimated market value
$538,800
$506,000 - $577,000
$3,320/mo
Price history
| Date | Event | Price |
|---|---|---|
| 10/26/2026 | Listed for sale | $519,469$184/sqft |
Source:  CTMLS #26017571 Report a problem CTMLS #26017571 Report a problem | ||
| 7/20/2026 | Pending sale | $519,469+1%$184/sqft |
Source: CTMLS #26017571 Report a problem | ||
| 7/14/2026 | Price change | $514,469-1%$182/sqft |
Source:  Lennar Homes Report a problem Lennar Homes Report a problem | ||
| 6/17/2026 | Listed for sale | $519,469$184/sqft |
Source: CTMLS #26017571 Report a problem | ||
Public tax history
Tax history is unavailable.
Monthly payment
Est. payment
Payment breakdown
Explore the cost of this home by adjusting the details. Changes won't be saved.Climate risks
Neighborhood: 29486
Nearby schools
Schools provided by the listing agent
- Elementary: Carolyn Lewis
- Middle: Carolyn Lewis
- High: Cane Bay High School
Source: CTMLS. This data may not be complete. We recommend contacting the local school district to confirm school assignments for this home.
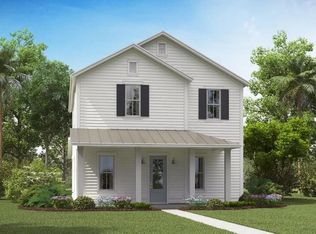

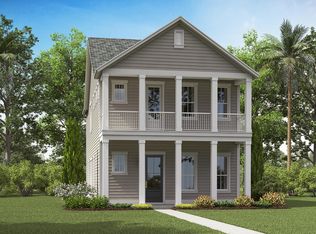
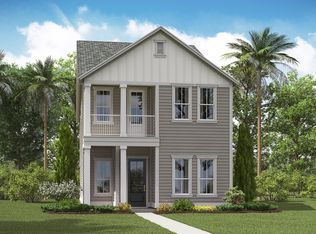
Similar homes
- $515,0004 bd3 ba2.4k sqft106 E Morton St, Summerville, SC 29486For Sale
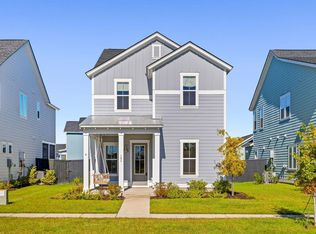
 MLS ID #26028891, Benjamin Swindell. CTMLS
 - $537,4505 bd4 ba2.8k sqft132 Beamon Loop, Summerville, SC 29486New Construction
 CTMLS
CTMLS - from $548,5005 bd4 ba2.8k sqftFLETCHER Plan, Carnes Crossroads : Arbor Collection, Summerville, SC 29486New Construction
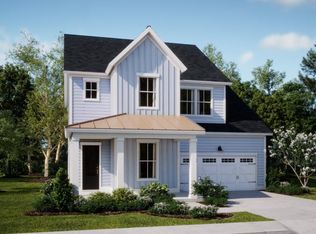 Lennar Homes
 - $535,8155 bd4 ba2.8k sqft140 Beamon Loop, Summerville, SC 29486New Construction
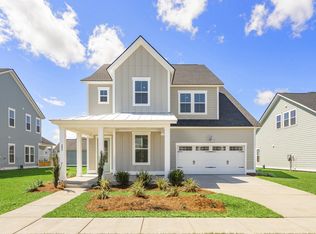 CTMLS
CTMLS - $569,9004 bd3 ba2.6k sqft451 Parish Farms Dr, Summerville, SC 29486For SaleMLS ID #26026369, Ladd Shuford. CTMLS
- $554,9604 bd4 ba2.9k sqft135 Beamon Loop, Summerville, SC 29486New ConstructionCTMLS
- $525,0003 bd3 ba2.2k sqft118 Sandy Bend Ln, Summerville, SC 29486For SaleMLS ID #26018038, Nancy Kohn. CTMLS
- $575,0003 bd3 ba2.7k sqft334 Ripple Park Dr, Summerville, SC 29486For SaleMLS ID #26024107, Angie O'shields. CTMLS
- $499,9904 bd3 ba2.6k sqft481 Cadbury Loop, Summerville, SC 29486New ConstructionCTMLS
- $489,0004 bd3 ba2.6k sqft355 Calm Water Way, Summerville, SC 29486For SaleMLS ID #26026623, Lindsey Martin. CTMLS
- $450,0003 bd3 ba2k sqft309 Baritone Rd, Summerville, SC 29486For SaleMLS ID #26020847, Elissa Campbell. CTMLS
