This Kings Mountain home features a spacious backyard and a patio accessible from the lower level. The kitchen pairs white cabinetry and stainless steel appliances with an adjoining dining area. Large windows brighten the main living room, while a separate lower-level living area provides additional space. The primary bedroom includes an adjoining half bath, and mature trees frame the outdoor setting. Included 100-Day Home Warranty with buyer activation
Active
$247,000
107 Inwood Ln, Kings Mountain, NC 28086
3beds
1,147sqft
Single Family Residence
Built in 1977
0.53 Acres Lot
$-- Zestimate®
$215/sqft
$-- HOA
What's special
Spacious backyardAdjoining dining area
- 1 day
- 235
- 44
Zillow last checked:
Listing updated:
Listed by:
Whitney Hunt-Sailors Whuntsailors@opendoor.com,
Opendoor Brokerage LLC,
Whitney Hunt-Sailors,
Opendoor Brokerage LLC
Source: Canopy MLS as distributed by MLS GRID,MLS#: 4439121
Facts & features
Interior
Bedrooms & bathrooms
- Bedrooms: 3
- Bathrooms: 3
- Full bathrooms: 1
- 1/2 bathrooms: 2
Primary bedroom
- Level: Upper
- Area: 169.75 Square Feet
- Dimensions: 12' 6" X 13' 7"
Bedroom s
- Level: Upper
- Area: 134.37 Square Feet
- Dimensions: 13' 4" X 10' 1"
Bedroom s
- Level: Upper
- Area: 104.13 Square Feet
- Dimensions: 10' 1" X 10' 4"
Bathroom full
- Level: Upper
- Area: 62.02 Square Feet
- Dimensions: 9' 1" X 6' 10"
Bathroom half
- Level: Basement
- Area: 20 Square Feet
- Dimensions: 5' 0" X 4' 0"
Bathroom half
- Level: Upper
Dining area
- Level: Main
- Area: 99.01 Square Feet
- Dimensions: 11' 5" X 8' 8"
Kitchen
- Level: Main
- Area: 120.82 Square Feet
- Dimensions: 11' 5" X 10' 7"
Laundry
- Level: Basement
Living room
- Level: Main
- Area: 222.3 Square Feet
- Dimensions: 11' 6" X 19' 4"
Heating
- Central, Electric
Cooling
- Central Air
Appliances
- Included: Refrigerator, Dishwasher, Electric Range
- Laundry: In Basement
Features
- Flooring: Carpet, Tile, Vinyl
- Basement: Other
Interior area
- Total structure area: 1,147
- Total interior livable area: 1,147 sqft
- Finished area above ground: 1,147
- Finished area below ground: 0
Property
Parking
- Total spaces: 2
- Parking features: Parking Space(s)
- Uncovered spaces: 2
Features
- Levels: Multi/Split
- Entry location: Main
- Patio & porch: Patio
Lot
- Size: 0.53 Acres
- Dimensions: 119 x 195
Details
- Parcel number: 71830
- Zoning: R15
- Special conditions: Standard
Construction
Type & style
- Home type: SingleFamily
- Property subtype: Single Family Residence
Materials
- Brick Partial, Fiber Cement
- Roof: Composition
Condition
- New construction: No
- Year built: 1977
Utilities & green energy
- Sewer: Septic Installed
- Water: Public
Community & HOA
Community
- Subdivision: Linwood
Location
- Region: Kings Mountain
Financial & listing details
- Price per square foot: $215/sqft
- Tax assessed value: $179,119
- Annual tax amount: $1,137
- Date on market: 10/29/2026
- Cumulative days on market: 1 day
- Listing terms: Cash,Conventional,VA Loan
- Road surface type: Gravel, Paved
Estimated market value
Not available
Estimated sales range
Not available
Not available
Price history
| Date | Event | Price |
|---|---|---|
| 11/2/2026 | Listed for sale | $247,000$215/sqft |
Source:  Canopy MLS as distributed by MLS GRID #4439121 Report a problem | ||
Public tax history
| Year | Property taxes | Tax assessment |
|---|---|---|
| 2025 | $1,137 +6.2% | $179,119 +42.9% |
| 2024 | $1,071 | $125,305 |
| 2023 | $1,071 | $125,305 |
| 2022 | $1,071 +0.2% | $125,305 |
| 2021 | $1,069 +19.3% | $125,305 +25.5% |
| 2020 | $896 | $99,878 |
| 2019 | $896 +0.5% | $99,878 |
| 2018 | $891 +5.3% | $99,878 |
| 2017 | $847 | $99,878 |
| 2016 | $847 | $99,878 -0.4% |
| 2015 | $847 | $100,312 |
| 2014 | $847 | $100,312 |
| 2013 | -- | $100,312 |
| 2012 | -- | $100,312 |
| 2011 | -- | $100,312 |
| 2010 | -- | $100,312 |
| 2008 | -- | $100,312 +3.7% |
| 2007 | -- | $96,709 |
| 2006 | -- | $96,709 |
| 2005 | -- | $96,709 |
| 2003 | -- | $96,709 |
Find assessor info on the county website
Monthly payment
Est. payment
Payment breakdown
Explore the cost of this home by adjusting the details. Changes won't be saved.Climate risks
Neighborhood: 28086
Nearby schools
Schools provided by the listing agent
- Middle: Kings Mountain
- High: Kings Mountain
Source: Canopy MLS as distributed by MLS GRID. This data may not be complete. We recommend contacting the local school district to confirm school assignments for this home.
Similar homes
- $189,9003 bd1 ba1k sqft112 Luthers Rd, Shelby, NC 28086For Sale
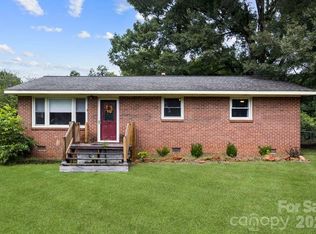
 MLS ID #4439961, Travis Repman, Coldwell Banker Mountain View. Canopy MLS as distributed by MLS GRID
- $215,0003 bd1 ba1k sqft802 Gantt St, Kings Mountain, NC 28086For Sale By Owner
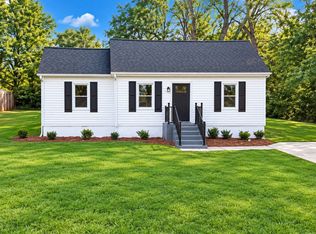
- $260,0003 bd3 ba1.2k sqft610 Margrace Rd, Kings Mountain, NC 28086For Sale
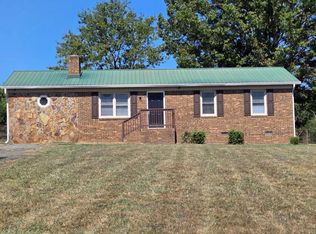 MLS ID #4437655, Pearl Smith, Pearl Realty. Canopy MLS as distributed by MLS GRID
- $194,9003 bd2 ba867 sqft925 Oak Grove Rd, Kings Mountain, NC 28086For Sale
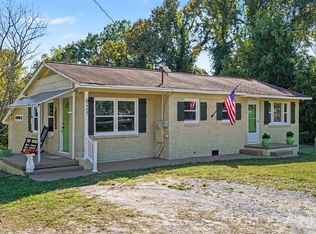 MLS ID #4437434, Destinie Sellers, Mark Spain Real Estate. Canopy MLS as distributed by MLS GRID
- $239,9003 bd1 ba1k sqft251 Branchwood Cir, Kings Mountain, NC 28086For SaleMLS ID #4394195, Pearl Smith, Pearl Realty. Canopy MLS as distributed by MLS GRID
- $299,9992 bd2 ba1.5k sqft311 Bell Rd, Kings Mountain, NC 28086For SaleMLS ID #4428944, Donna Collier, Carolina Homes Connection, LLC. Canopy MLS as distributed by MLS GRID
- $285,0003 bd2 ba1.3k sqft234 Rosedale St, Kings Mountain, NC 28086For SaleMLS ID #4437813, Greg Ivester, Premier South. Canopy MLS as distributed by MLS GRID
- $249,9002 bd1 ba1.2k sqft1030 Dick Elam Rd, Kings Mountain, NC 28086For SaleMLS ID #4435207, Robyn Houser, RidgeCross Properties, LLC. Canopy MLS as distributed by MLS GRID
- $260,0003 bd2 ba1.2k sqft1050 Barnett Dr, Kings Mountain, NC 28086For SaleMLS ID #4435590, Carolina Martinez, EXP Realty LLC Ballantyne. Canopy MLS as distributed by MLS GRID
- $225,0003 bd1 ba1k sqft1116 Gidney St, Shelby, NC 28150For SaleMLS ID #4439855, Jeremy Howard, Keller Williams South Park. Canopy MLS as distributed by MLS GRID
- $240,0003 bd2 ba1.3k sqft409 Baker St, Kings Mountain, NC 28086For SaleMLS ID #4408668, Mishella Bastianson, Lake Norman Realty, Inc.. Canopy MLS as distributed by MLS GRID
- $209,9003 bd1 ba946 sqft327 Marys Grove Church Rd, Kings Mountain, NC 28086For SaleMLS ID #4410145, Angela Shuda, Premier South. Canopy MLS as distributed by MLS GRID
- $245,0003 bd2 ba1.6k sqft605 Meadowbrook Rd, Kings Mountain, NC 28086For SaleMLS ID #4415554, Tracy Whisnant, REMAX Select. Canopy MLS as distributed by MLS GRID
- $245,0002 bd2 ba1.5k sqft1004 Woodside Dr, Kings Mountain, NC 28086For SaleMLS ID #4434279, Erin Jolly, Jolly Realty Group LLC. Canopy MLS as distributed by MLS GRID
- $175,9003 bd2 ba900 sqft211 Morris St, Kings Mountain, NC 28086For SaleMLS ID #4438645, Brittany Austin, Coldwell Banker Mountain View. Canopy MLS as distributed by MLS GRID
- $278,0003 bd2 ba1.3k sqft223 Frank Burns Way, Kings Mountain, NC 28086For SaleMLS ID #4419139, Alex Dixon, AD Realty Partners, LLC. Canopy MLS as distributed by MLS GRID
- $195,0003 bd1 ba1.2k sqft1595 Maysville Rd, Shelby, NC 28150For SaleMLS ID #4439965, Thomas Shoupe, Opendoor Brokerage LLC. Canopy MLS as distributed by MLS GRID
