Skip main navigation
Closed
  • $294,990

    107 Jameson Park Dr #2, Troutman, NC 28166

    3beds
    1,628sqft
    Townhouse
    Built in 2025
    0.06 Acres Lot
    $294,300 Zestimate®
    $181/sqft
    $2,001 Estimated rent

    Home value

    $294,300

    Estimated sales range

    Not available

    $2,001/mo

    Zestimate® history
    Loading
    Loading...

    Owner options

    List your home for rent

    $2,001/mo

    Rent Zestimate®

    Find your next renter with Zillow Rental Manager. Plus, with online applications, you can quickly screen prospective tenants – for free.

    Learn more

    $2,001/mo

    Rent Zestimate®

    Refinance and save

    $1,992/mo

    Est. payment

    Refinancing to a lower rate could help reduce your monthly payments and save thousands over the life of the loan.

    See today's rates

    $1,992/mo

    Est. payment

    Explore your selling options

    Work with a Zillow partner agent

    Leverage their expertise and Zillow's premium Showcase listings to get your home seen by more buyers.

    Get started

    List with your own agent

    Get your home in front of millions of buyers by listing it on Zillow.

    Learn how to do it

    Sell it yourself

    Take full control of how buyers see your home on Zillow by listing For Sale by Owner (FSBO).

    List your home

    What's special

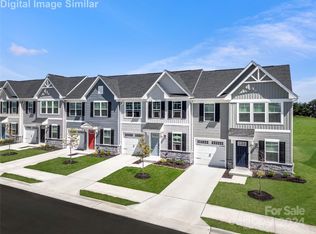
    Quick Move-In! Welcome to our beautiful community in Troutman, a mile from I-77. If you're looking for an open-concept floor plan with craftsman luxury finishes, a first-floor owner's suite, low maintenance, and great amenities at an affordable price, you've found the right place! This stunning home features an Owner's Suite with an attached bath, dual vanities, a shower with a Roman seat, and a framed shower door. The spacious walk-in closet is spacious. The Great Room flows into a bright, airy kitchen with granite countertops, subway tile backsplash, and GE stainless steel appliances. LVP flooring is installed in all shared living spaces. The laundry room, equipped with a washer and dryer, is conveniently located next to the garage. Upstairs, two bedrooms share a bathroom. An unfinished storage area with a platform provides extra space. The covered porch in the backyard offers additional entertainment space. Under construction. Primary residence only.

    Zillow last checked:

    Listing updated:

    Listed by:

    Timothy OBrien tobrien@ryanhomes.com,

    NVR Homes, Inc./Ryan Homes

    Bought with:

    Ann Scott

    Lake Norman Realty, Inc.

    Source: Canopy MLS as distributed by MLS GRID,MLS#: 4222774MLS Logo

    Facts & features

    Interior

    Bedrooms & bathrooms
    • Bedrooms: 3
    • Bathrooms: 3
    • Full bathrooms: 2
    • 1/2 bathrooms: 1
    • Main level bedrooms: 1
    Primary bedroom
    • Features: En Suite Bathroom, Walk-In Closet(s)
    • Level: Main
    Primary bedroom
    • Level: Main
    Bedroom s
    • Level: Upper
    Bedroom s
    • Level: Upper
    Bedroom s
    • Level: Upper
    Bedroom s
    • Level: Upper
    Bathroom full
    • Level: Main
    Bathroom full
    • Level: Upper
    Bathroom half
    • Level: Main
    Bathroom full
    • Level: Main
    Bathroom full
    • Level: Upper
    Bathroom half
    • Level: Main
    Dining area
    • Features: Open Floorplan
    • Level: Main
    Dining area
    • Level: Main
    Great room
    • Features: Open Floorplan
    • Level: Main
    Great room
    • Level: Main
    Kitchen
    • Features: Kitchen Island, Open Floorplan
    • Level: Main
    Kitchen
    • Level: Main
    Laundry
    • Level: Main
    Laundry
    • Level: Main
    Heating
    • Natural Gas
    Cooling
    • Electric
    Appliances
    • Included: Dishwasher, Disposal, Dryer, Electric Oven, Electric Range, Electric Water Heater, Exhaust Fan, Exhaust Hood, Microwave, Plumbed For Ice Maker, Refrigerator with Ice Maker, Washer
    • Laundry: Electric Dryer Hookup, Inside, Laundry Room, Main Level, Washer Hookup
    Features
    • Kitchen Island, Open Floorplan, Pantry, Walk-In Closet(s)
    • Flooring: Carpet, Tile, Vinyl
    • Windows: Insulated Windows
    • Has basement: No
    Interior area
    • Total structure area: 1,628
    • Total interior livable area: 1,628 sqft
    • Finished area above ground: 1,628
    • Finished area below ground: 0

    Property

    Parking
    • Total spaces: 1
    • Parking features: Driveway, Attached Garage, Garage Door Opener, Garage Faces Front, Garage on Main Level
    • Attached garage spaces: 1
    • Has uncovered spaces: Yes
    Accessibility
    • Accessibility features: Bath Raised Toilet
    Features
    • Levels: Two
    • Stories: 2
    • Entry location: Main
    • Patio & porch: Front Porch, Patio, Rear Porch
    • Exterior features: Lawn Maintenance
    • Pool features: Community
    Lot
    • Size: 0.06 Acres
    Details
    • Parcel number: 4750006407
    • Zoning: CZHB
    • Special conditions: Standard

    Construction

    Type & style
    • Home type: Townhouse
    • Architectural style: Traditional
    • Property subtype: Townhouse
    Materials
    • Fiber Cement, Stone Veneer
    • Foundation: Slab
    • Roof: Shingle
    Condition
    • New construction: Yes
    • Year built: 2025
    Details
    • Builder model: NASSAU COVE - M - Quick Move In!
    • Builder name: Ryan Homes

    Utilities & green energy

    • Sewer: Public Sewer
    • Water: City
    • Utilities for property: Cable Available, Underground Power Lines, Underground Utilities

    Community & HOA

    Community
    • Features: Sidewalks, Street Lights
    • Security: Carbon Monoxide Detector(s), Smoke Detector(s)
    • Subdivision: Smith Village
    HOA
    • Has HOA: Yes
    • HOA fee: $225 monthly
    Location
    • Region: Troutman

    Financial & listing details

    • Price per square foot: $181/sqft
    • Tax assessed value: $259,830
    • Date on market: 2/12/2025
    • Cumulative days on market: 6 days
    • Road surface type: Concrete, Paved

    Price history

    DateEventPrice
    8/15/2025Listing removed$1,650$1/sqft
    Source: Zillow Rentals Report a problem
    7/30/2025Price change$1,650-8.1%$1/sqft
    Source: Zillow Rentals Report a problem
    7/27/2025Price change$1,795-6.8%$1/sqft
    Source: Zillow Rentals Report a problem
    7/3/2025Listed for rent$1,925$1/sqft
    Source: Zillow Rentals Report a problem
    3/25/2025Sold$294,990$181/sqft
    Source: Canopy MLS as distributed by MLS GRID #4222774 Report a problem
    2/24/2025Pending sale$294,990$181/sqft
    Source: Canopy MLS as distributed by MLS GRID #4222774 Report a problem
    2/18/2025Listing removed$294,990$181/sqft
    Source: Canopy MLS as distributed by MLS GRID #4222774 Report a problem
    2/13/2025Listed for sale$294,990$181/sqft
    Source: Canopy MLS as distributed by MLS GRID #4222774 Report a problem

    Public tax history

    Tax history is unavailable.

    Neighborhood: 28166

    Nearby schools

    GreatSchools rating
    Schools provided by the listing agent
    • Elementary: Shepherd
    • Middle: Troutman
    • High: South Iredell

    Source: Canopy MLS as distributed by MLS GRID. This data may not be complete. We recommend contacting the local school district to confirm school assignments for this home.

    Get a cash offer in 3 minutes
    Find out how much your home could sell for in as little as 3 minutes with a no-obligation cash offer.
    Estimated market value
    $294,300
    Get a cash offer in 3 minutes
    Find out how much your home could sell for in as little as 3 minutes with a no-obligation cash offer.
    Estimated market value
    $294,300