Like New/Move-in Ready Stunning End Unit townhome with extensive premium upgrades & modern design all near Mooresville border. Smith Villages is all built-out. No construction noise with newly finished paved roads! Built in 2024-2025, this home features a bright, open floor plan with Luxury vinyl plank (LVP) flooring throughout entire home. No carpet anywhere! The main level showcases elegant cove moldiing, a spacious living area, and a beautifully equipped kitchen with quartz countertops & upgraded appliances. Enjoy the convenience of a first-floor primary suite with an owner's bath; and large walk-in closet; main-level laundry room and half-bath, all on the 1st floor! Upgrades shine in every corner, including all new updated hardware in kitchen & bathrooms; lighting; bathroom fixtures and ceiling fans in all rooms! Step outside to the relaxing screen-in porch, complete with its own ceiling fan and easy to maintain epoxy floor. Walk-in storage! The exterior features HardiPlank and stone veneer with an outside enclosure for garbage bins. The finished garage features a sleek epoxy floor with exterior keypad, and the entire house, including ceilings, has been freshly repainted with upgraded paint. This townhome is ideally located just 0.8 miles from I-77 (Exit 42) and less than a half-mile from Mooresville border. You are minutes away from a grocery store; popular eateries; gas stations; and Lowe's Home Improvement. DON'T MISS THIS ONE! TURN-KEY Perfection!
Under contract-no show
Price cut: $20K (7/20)
$305,000
115 Jameson Park Dr #1, Troutman, NC 28166
3beds
1,630sqft
Townhouse
Built in 2025
0.1 Acres Lot
$302,700 Zestimate®
$187/sqft
$225/mo HOA
What's special
Bright open floor planMain-level laundry roomRelaxing screen-in porchUpgraded appliancesLarge walk-in closetFirst-floor primary suiteQuartz countertops
- 51 days
- 200
- 9
Zillow last checked:
Listing updated:
Listed by:
Tracy Dowling info+nc@homecoin.com,
Homecoin.com
Source: Canopy MLS as distributed by MLS GRID,MLS#: 4402004
Facts & features
Interior
Bedrooms & bathrooms
- Bedrooms: 3
- Bathrooms: 3
- Full bathrooms: 2
- 1/2 bathrooms: 1
- Main level bedrooms: 1
Primary bedroom
- Features: Ceiling Fan(s), Walk-In Closet(s), See Remarks
- Level: Main
- Area: 166.57 Square Feet
- Dimensions: 11' 10" X 14' 1"
Bedroom s
- Level: Upper
- Area: 119.2 Square Feet
- Dimensions: 11' 11" X 10' 0"
Bedroom s
- Level: Upper
- Area: 163.7 Square Feet
- Dimensions: 12' 11" X 12' 8"
Bathroom half
- Level: Main
Bathroom full
- Features: Walk-In Closet(s), See Remarks
- Level: Main
Bathroom full
- Level: Upper
Dining area
- Features: Open Floorplan, See Remarks
- Level: Main
- Area: 115.04 Square Feet
- Dimensions: 9' 1" X 12' 8"
Kitchen
- Features: Breakfast Bar, Kitchen Island, Open Floorplan, See Remarks
- Level: Main
- Area: 258.72 Square Feet
- Dimensions: 20' 5" X 12' 8"
Laundry
- Level: Main
Living room
- Features: Ceiling Fan(s), Open Floorplan, See Remarks
- Level: Main
- Area: 221.73 Square Feet
- Dimensions: 17' 6" X 12' 8"
Heating
- Forced Air, Natural Gas
Cooling
- Ceiling Fan(s), Central Air, Gas, Zoned
Appliances
- Included: Microwave, Convection Oven, Dishwasher, Disposal, ENERGY STAR Qualified Dishwasher, ENERGY STAR Qualified Refrigerator, Exhaust Fan, Gas Cooktop, Gas Oven, Gas Range, Gas Water Heater, Indoor Grill, Ice Maker, Oven, Plumbed For Ice Maker, Refrigerator, Self Cleaning Oven
- Laundry: Electric Dryer Hookup, Laundry Room, Main Level, Washer Hookup
Features
- Attic Other, Kitchen Island, Open Floorplan, Pantry, Walk-In Closet(s)
- Flooring: Tile, Vinyl
- Doors: Insulated Door(s), Screen Door(s), Sliding Doors, Storm Door(s)
- Windows: Insulated Windows, Window Treatments
- Has basement: No
- Attic: Other,Walk-In
Interior area
- Total structure area: 1,630
- Total interior livable area: 1,630 sqft
- Finished area above ground: 1,630
- Finished area below ground: 0
Property
Parking
- Total spaces: 2
- Parking features: Driveway, Attached Garage, Garage Door Opener, Garage Faces Front, Keypad Entry, Garage on Main Level
- Attached garage spaces: 1
- Uncovered spaces: 1
Accessibility
- Accessibility features: Two or More Access Exits, Bath Raised Toilet, Lever Door Handles, Exterior Curb Cuts, Mobility Friendly Flooring
Features
- Levels: Two
- Stories: 2
- Entry location: Main
- Patio & porch: Enclosed, Rear Porch, Screened, Side Porch
- Exterior features: Lawn Maintenance
- Has private pool: Yes
- Pool features: Community, Fenced, In Ground, Outdoor Pool
Lot
- Size: 0.1 Acres
- Features: End Unit
Details
- Additional structures: Other
- Parcel number: 4750004472.000
- Zoning: RA
- Special conditions: Standard
Construction
Type & style
- Home type: Townhouse
- Architectural style: Traditional,Transitional
- Property subtype: Townhouse
Materials
- Stone, Other
- Foundation: Slab
Condition
- New construction: No
- Year built: 2025
Utilities & green energy
- Sewer: County Sewer
- Water: County Water
- Utilities for property: Fiber Optics, Satellite Internet Available, Underground Power Lines, Underground Utilities, Wired Internet Available
Community & HOA
Community
- Features: Sidewalks, Street Lights, Walking Trails
- Security: Carbon Monoxide Detector(s), Smoke Detector(s)
- Subdivision: Smith Village
HOA
- Has HOA: Yes
- HOA fee: $225 monthly
- HOA name: Sentry Management
Location
- Region: Troutman
Financial & listing details
- Price per square foot: $187/sqft
- Tax assessed value: $282,130
- Date on market: 7/9/2026
- Cumulative days on market: 129 days
- Listing terms: Cash,Conventional
- Road surface type: Concrete, Paved
Estimated market value
$302,700
$288,000 - $318,000
$1,993/mo
Price history
Price history is unavailable.
Public tax history
Tax history is unavailable.
Monthly payment
Est. payment
Payment breakdown
Explore the cost of this home by adjusting the details. Changes won't be saved.Climate risks
Neighborhood: 28166
Nearby schools
Schools provided by the listing agent
- Elementary: Shepherd
- Middle: Troutman
- High: South Iredell
Source: Canopy MLS as distributed by MLS GRID. This data may not be complete. We recommend contacting the local school district to confirm school assignments for this home.
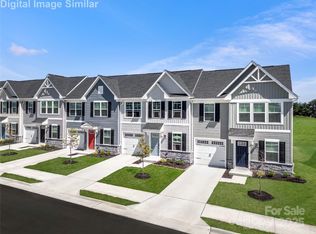
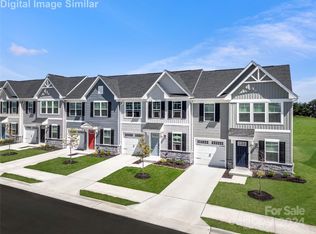
Similar homes
- $305,0003 bd3 ba1.2k sqft345 Rumple St, Troutman, NC 28166New Construction

 MLS ID #4383606, Alan Overcash, Overcash Real Estate LLC. Canopy MLS as distributed by MLS GRID
 - $305,0003 bd3 ba1.4k sqft107 Parmiter Way #A, Troutman, NC 28166New Construction
 Canopy MLS as distributed by MLS GRID
 - $348,9003 bd3 ba1.8k sqftNorman Creek, Troutman, NC 28166New Construction
 Canopy MLS as distributed by MLS GRID
 - $299,0003 bd3 ba1.4k sqft107 Parmiter Way #E, Troutman, NC 28166New ConstructionCanopy MLS as distributed by MLS GRID
- $289,0003 bd3 ba1.4k sqft107 Parmiter Way #B, Troutman, NC 28166New ConstructionCanopy MLS as distributed by MLS GRID
- $260,0003 bd2 ba2k sqft113 Crois Ct, Mooresville, NC 28115For SaleMLS ID #4345862, Helen Edwards Jackson, UPSURGE Realty. Canopy MLS as distributed by MLS GRID
- $373,9003 bd2 ba1.3k sqft125 Jacobs Hill Pl, Troutman, NC 28166New ConstructionCanopy MLS as distributed by MLS GRID
- $439,9003 bd2 ba1.7k sqft122 Windstone Dr, Troutman, NC 28166For SaleMLS ID #4389418, Travis Repman, Coldwell Banker Mountain View. Canopy MLS as distributed by MLS GRID
- $309,9003 bd2 ba1.6k sqft3858 Dover St, Claremont, NC 28610For SaleMLS ID #4402321, Deidre Parker, Hefner Real Estate LLC. Canopy MLS as distributed by MLS GRID
- $349,9004 bd3 ba1.8k sqft522 Stockton St, Statesville, NC 28677For SaleMLS ID #4410961, Ernie Smith, Realty of America. Canopy MLS as distributed by MLS GRID
- $314,0003 bd2 ba1.7k sqft10380 Turnplow Dr #8, Davidson, NC 28036For SaleMLS ID #4411390, Erwin Tonch, Realty Advisors LLC. Canopy MLS as distributed by MLS GRID
- $245,0002 bd3 ba1.5k sqftGabriel Estates, Mooresville, NC 28115For SaleMLS ID #4389711, Tonja Schult, Ivester Jackson Christie's. Canopy MLS as distributed by MLS GRID
- $329,9003 bd2 ba1.2k sqft205 Winding Cedar Dr, Statesville, NC 28677For SaleMLS ID #4386333, Mary Foster, Coldwell Banker Boyd & Hassell. Canopy MLS as distributed by MLS GRID
- $319,0003 bd2 ba1.2k sqft123 Kingswood Dr, Statesville, NC 28625New ConstructionMLS ID #4402379, Linda Jeanniton, Jeanniton Realty LLC. Canopy MLS as distributed by MLS GRID
- $305,0003 bd2 ba1.7k sqft201 Tarrington Dr, Statesville, NC 28625For SaleMLS ID #4293154, Laura Murden, eXp Realty, LLC. Canopy MLS as distributed by MLS GRID
- $275,9993 bd3 ba1.4k sqft3738 Yorkshire Pl, Terrell, NC 28682For SaleMLS ID #4344982, Justin Zinn, Key Real Estate Group, LLC. Canopy MLS as distributed by MLS GRID
- $305,0003 bd2 ba1.5k sqft5192 Duck Ln, Catawba, NC 28609For SaleMLS ID #4405206, Sarah Woodlock, Better Homes and Gardens Real Estate Paracle. Canopy MLS as distributed by MLS GRID
- $320,0003 bd3 ba2.1k sqft108 Galley Ln, Statesville, NC 28677For Sale
 MLS ID #1215817, Kristen Moser. Triad MLS
 - $286,0003 bd2 ba1.8k sqft1509 Keystone Dr, Salisbury, NC 28147For SaleMLS ID #4402351, Kay Casey, Casey Real Estate, Inc.. Canopy MLS as distributed by MLS GRID
