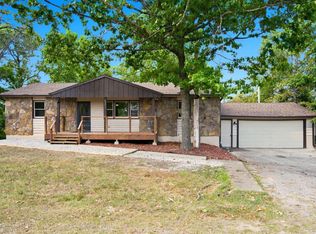
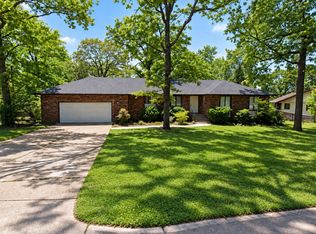
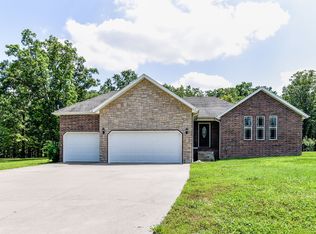
Stunning 4-Bedroom Home with Breathtaking Views in Branson!
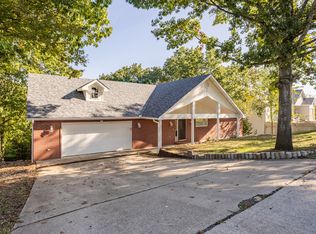
Wake up to panoramic, unforgettable views every day in this spectacular Branson home! This 4-bedroom, 2.5-bathroom residence offers 2,048 square feet of meticulously maintained living space for just $2,350 per month.
The open-concept design provides ample room for relaxation and effortless entertaining. The main level features a quiet, master bedroom with an attached full bathroom and walk-in closet. Three additional spacious bedrooms are perfect for family, guests, or a dedicated home office.
An attached 2-car garage is included. This prime Branson location is nestled in a quiet, peaceful neighborhood in Branson school district. Minutes away from Branson's world-class entertainment district, award-winning golf courses, and the lakes!
Rental Lease Terms:
- Monthly Rent: $2,350
- Security Deposit: $2,350
- Utilities: Tenant is responsible for all utility services and lawn care.
- Pet Policy: Strictly no pets allowed.
Tenant Qualification Requirements:
To ensure a smooth application process, all applicants must meet the following criteria:
- Income: Verifiable household income must be at least 3x the monthly rent ($7,500/month).
- Credit Score: A minimum credit score of 600 is required.
- Background Check: All applicants over 18 must pass a comprehensive background and screening check.
- Renters Insurance required.
Don't miss out on this rare find with unforgettable views! Schedule your private tour today.
One year lease is preferred but may consider a six month lease.
Tenant is responsible for all utilities.
No smoking inside the house.
No Pets!
Tenants must obtain Renters insurance.
House for rent
Single family residence
Available now
No pets
Air conditioner, central air
Hookups laundry
Heat pump
What's special
Panoramic unforgettable viewsThree additional spacious bedroomsOpen-concept design
- 26 days |
- -- |
- -- |
Zillow last checked:
Listing updated:
Travel times
Facts & features
Interior
Bedrooms & bathrooms
- Bedrooms: 4
- Bathrooms: 3
- Full bathrooms: 2
- 1/2 bathrooms: 1
Heating
- Heat Pump
Cooling
- Air Conditioner, Central Air
Appliances
- Laundry: Hookups
Features
- Walk In Closet
- Flooring: Carpet, Hardwood
Interior area
- Total interior livable area: 2,048 sqft
Property
Parking
- Details: Contact manager
Details
- Parcel number: 076024000000003170
Construction
Type & style
- Home type: SingleFamily
- Property subtype: Single Family Residence
Community & HOA
Location
- Region: Branson
Financial & listing details
- Lease term: 1 Year
Price history
| Date | Event | Price |
|---|---|---|
| 10/9/2026 | Price change | $2,350-6%$1/sqft |
Source: Zillow Rentals Report a problem | ||
| 9/19/2026 | Listed for rent | $2,500$1/sqft |
Source: Zillow Rentals Report a problem | ||
| 8/7/2026 | Sold | -- |
Source:  SOMOMLS as distributed by MLS GRID #60327612 Report a problem SOMOMLS as distributed by MLS GRID #60327612 Report a problem | ||
| 7/11/2026 | Pending sale | $325,000$159/sqft |
Source: SOMOMLS as distributed by MLS GRID #60327612 Report a problem | ||
| 7/1/2026 | Price change | $325,000-3%$159/sqft |
Source: SOMOMLS as distributed by MLS GRID #60327612 Report a problem | ||
| 6/29/2026 | Listed for sale | $335,000$164/sqft |
Source: SOMOMLS as distributed by MLS GRID #60327612 Report a problem | ||
| 9/11/2013 | Sold | -- |
Source: Agent Provided Report a problem | ||