Skip main navigation
Sold for $360,000
  • $360,000

    107 Katrina Street, Sneads Ferry, NC 28460

    3beds
    2,243sqft
    Single Family Residence
    Built in 2011
    6,969 Square Feet Lot
    $374,000 Zestimate®
    $160/sqft
    $2,331 Estimated rent

    Home value

    $374,000

    $355,000 - $393,000

    $2,331/mo

    Zestimate® history
    Loading
    Loading...

    Owner options

    List your home for rent

    $2,331/mo

    Rent Zestimate®

    Find your next renter with Zillow Rental Manager. Plus, with online applications, you can quickly screen prospective tenants – for free.

    Learn more

    $2,331/mo

    Rent Zestimate®

    Refinance and save

    $2,602/mo

    Est. payment

    Refinancing to a lower rate could help reduce your monthly payments and save thousands over the life of the loan.

    See today's rates

    $2,602/mo

    Est. payment

    Explore your selling options

    Work with a Zillow partner agent

    Leverage their expertise and Zillow's premium Showcase listings to get your home seen by more buyers.

    Get started

    List with your own agent

    Get your home in front of millions of buyers by listing it on Zillow.

    Learn how to do it

    Sell it yourself

    Take full control of how buyers see your home on Zillow by listing For Sale by Owner (FSBO).

    List your home

    What's special

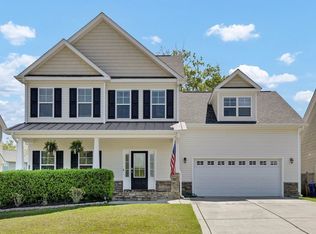
    Move in ready! This lovely 3 bedroom, 2.5 bath PLUS a spacious bonus room home has everything you need! Situation in a convenient location right near the back gate of Camp Lejeune, it is close to Stone Bay and New River, as well as the award winning Topsail Island beaches! A front porch with accent stones offers great curb appeal, perfect for rocking chairs to enjoy your evenings. As you enter the foyer you will notice accent trim work that gives a charming touch. Downstairs includes a formal dining room perfect for gatherings, a spacious living room featuring a fire place and floating shelves, a laundry room (washer & dryer stay with the home!), and a beautiful kitchen with plenty of cabinet and counter space! Upstairs includes all three bedrooms, plus a large bonus room which can be used as a playroom, home office, or whatever you desire! The primary bedroom has TWO walk in closets, and a beautifully upgraded bathroom with a soaking tub and walk in shower. Like to spend time outside? This lot boasts a spacious backyard with mature grass and is fully fenced in. Enjoy your summers on your patio under the gazebo or gardening in the raised flower beds! No city taxes on this home!

    Zillow last checked:

    Listing updated:

    Listed by:

    Stephanie L Maxwell 910-340-0691,

    360 REALTY

    Bought with:

    Danica Walker, 293648

    Seashore Realty Group, Inc

    Source: Hive MLS,MLS#: 100458084MLS LogoOriginating MLS: Jacksonville Board of Realtors

    Facts & features

    Interior

    Bedrooms & bathrooms
    • Bedrooms: 3
    • Bathrooms: 3
    • Full bathrooms: 2
    • 1/2 bathrooms: 1
    Rooms
    • Room types: Dining Room
    Primary bedroom
    • Level: Primary Living Area
    Dining room
    • Features: Formal
    Heating
    • Electric, Heat Pump
    Cooling
    • Central Air
    Appliances
    • Included: Electric Oven, Built-In Microwave, Washer, Refrigerator, Dryer, Dishwasher
    • Laundry: Laundry Room
    Features
    • Walk-in Closet(s), Kitchen Island, Pantry, Walk-in Shower, Blinds/Shades, Walk-In Closet(s)
    • Flooring: Carpet, Laminate
    Interior area
    • Total structure area: 2,243
    • Total interior livable area: 2,243 sqft

    Property

    Parking
    • Total spaces: 2
    • Parking features: Paved
    • Garage spaces: 2
    Features
    • Levels: Two
    • Stories: 2
    • Patio & porch: Patio, Porch
    • Fencing: Back Yard,Wood
    Lot
    • Size: 6,969 Square Feet
    Details
    • Parcel number: 772d56
    • Zoning: CB
    • Special conditions: Standard

    Construction

    Type & style
    • Home type: SingleFamily
    • Property subtype: Single Family Residence
    Materials
    • Vinyl Siding, Stone Veneer
    • Foundation: Slab
    • Roof: Architectural Shingle
    Condition
    • New construction: No
    • Year built: 2011

    Utilities & green energy

    • Sewer: Public Sewer
    • Water: Public
    • Utilities for property: Sewer Available, Water Available

    Community & HOA

    Community
    • Security: Smoke Detector(s)
    • Subdivision: Peggys Cove Southbridge
    HOA
    • Has HOA: Yes
    • Amenities included: Management
    • HOA fee: $430 annually
    • HOA name: Premier Management
    • HOA phone: 910-679-3012
    Location
    • Region: Sneads Ferry

    Financial & listing details

    • Price per square foot: $160/sqft
    • Tax assessed value: $273,402
    • Annual tax amount: $1,790
    • Date on market: 7/29/2024
    • Cumulative days on market: 4 days
    • Listing agreement: Exclusive Right To Sell
    • Listing terms: Cash,Conventional,FHA,USDA Loan,VA Loan
    • Road surface type: Paved

    Price history

    DateEventPrice
    9/6/2024Sold$360,000-0.8%$160/sqft
    Source: Hive MLS #100458084 Report a problem
    8/1/2024Pending sale$362,900$162/sqft
    Source: Hive MLS #100458084 Report a problem
    7/29/2024Listed for sale$362,900+2.2%$162/sqft
    Source: Hive MLS #100458084 Report a problem
    6/6/2024Sold$355,000+1.4%$158/sqft
    Source: Hive MLS #100439697 Report a problem
    4/21/2024Pending sale$350,000$156/sqft
    Source: Hive MLS #100439697 Report a problem
    4/21/2024Listed for sale$350,000+47.1%$156/sqft
    Source: Hive MLS #100439697 Report a problem
    8/18/2020Sold$238,000+0%$106/sqft
    Source: Public Record Report a problem
    7/7/2020Pending sale$237,900$106/sqft
    Source: Keller Williams Camp Lejeune #100225190 Report a problem
    7/3/2020Listed for sale$237,900+9.2%$106/sqft
    Source: Keller Williams Camp Lejeune #100225190 Report a problem
    10/20/2017Listing removed$217,900$97/sqft
    Source: Coldwell Banker Fountain Realty #100079253 Report a problem
    8/26/2017Listed for sale$217,900+0.4%$97/sqft
    Source: Coldwell Banker Fountain Realty #100079253 Report a problem
    8/26/2017Listing removed$1,350$1/sqft
    Source: Bowen Real Estate Management Report a problem
    8/24/2017Listed for rent$1,350$1/sqft
    Source: Bowen Real Estate Management Report a problem
    9/29/2016Listing removed$1,350-3.2%$1/sqft
    Source: Bowen Real Estate Group Inc #100023271 Report a problem
    3/9/2016Listing removed$1,395$1/sqft
    Source: Bowen Real Estate Group Report a problem
    2/9/2016Listed for rent$1,395$1/sqft
    Source: Bowen Real Estate Group Report a problem
    4/8/2014Listing removed$1,395$1/sqft
    Source: Bowen Real Estate Group Inc #151634 Report a problem
    2/26/2014Listed for rent$1,395$1/sqft
    Source: Bowen Real Estate Group Inc #151634 Report a problem
    4/20/2011Sold$217,000$97/sqft
    Source: Public Record Report a problem

    Public tax history

    YearProperty taxesTax assessment
    2025$1,790 $273,402
    2024$1,790 $273,402
    2023$1,790 0%$273,402
    2022$1,791 +25.9%$273,402 +35.6%
    2021$1,422 $201,690
    2020-- $201,690
    2019$1,422 $201,690
    2018$1,422 +8.3%$201,690 +3.7%
    2017$1,313 $194,470
    2016$1,313 $194,470
    2015$1,313 $194,470
    2014$1,313 +4.4%$194,470 -9.5%
    2013$1,258 $214,980
    2012$1,258 $214,980
    Find assessor info on the county website

    Neighborhood: 28460

    Nearby schools

    GreatSchools rating
    Schools provided by the listing agent
    • Elementary: Dixon
    • Middle: Dixon
    • High: Dixon

    Source: Hive MLS. This data may not be complete. We recommend contacting the local school district to confirm school assignments for this home.

    Get a cash offer in 3 minutes
    Find out how much your home could sell for in as little as 3 minutes with a no-obligation cash offer.
    Estimated market value
    $374,000
    Get a cash offer in 3 minutes
    Find out how much your home could sell for in as little as 3 minutes with a no-obligation cash offer.
    Estimated market value
    $374,000