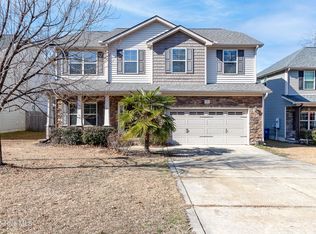
At just over 2000 square feet, this well-maintained 3 bedroom, 2.5 bath home is everything you could want and more. Sip coffee from the comfort of your covered porch as you watch the sunrise or kids play. As you enter the home you will step into the large foyer area. To the left, is the formal dining room with a coffered ceiling--the perfect place to gather with family and make memories! Continue to the kitchen, with ample counter and cabinet space, every chef will feel at home. The dishwasher and refrigerator were updated in 2024 and the cabinets were resurfaced in 2019. The kitchen opens to the living room. The living room feels especially cozy with its electric fireplace to set the perfect ambiance.
Upstairs the primary bedroom boasts a trey ceiling and a separate flex space! Make this room whatever your heart desires--a workout room, an office, or hobby room. The primary bathroom offers dual vanity sinks, a stand alone shower, soaking tub, and a large walk in closet. Down the hall is the laundry room, two spacious bedrooms, and another full bathroom.
The backyard is fenced with enough space for kids and pets to run. Enjoy watching the kids play or the sunset from the deck.
Peggys Cove Southbridge is a popular subdivision known for its convenience to the Camp Lejeune back gate or Stone Bay, proximity to local restaurants and beaches, and being outside the city limits. Schedule your showing today--this is one you do not want to miss!
Sold for $350,000
$350,000
133 Peggys Trace, Sneads Ferry, NC 28460
3beds
2,042sqft
Single Family Residence
Built in 2013
6,534 Square Feet Lot
$356,100 Zestimate®
$171/sqft
$2,077 Estimated rent
Home value
$356,100
$324,000 - $392,000
$2,077/mo
Zestimate® history
Owner options
List your home for rent
$2,077/mo
Rent Zestimate®
Find your next renter with Zillow Rental Manager. Plus, with online applications, you can quickly screen prospective tenants – for free.
$2,077/mo
Rent Zestimate®
Refinance and save
$2,112/mo
Est. payment
Refinancing to a lower rate could help reduce your monthly payments and save thousands over the life of the loan.
$2,112/mo
Est. payment
Explore your selling options
Work with a Zillow partner agent
Leverage their expertise and Zillow's premium Showcase listings to get your home seen by more buyers.
Get startedList with your own agent
Get your home in front of millions of buyers by listing it on Zillow.
Learn how to do itSell it yourself
Take full control of how buyers see your home on Zillow by listing For Sale by Owner (FSBO).
List your homeWhat's special
Zillow last checked:
Listing updated:
Listed by:
Carey Schuele 410-897-2591,
Century 21 Coastal Advantage
Bought with:
Wanda Martin Davis, 52991
Better Homes and Gardens Real Estate Treasure
Source: Hive MLS,MLS#: 100494047 Originating MLS: Jacksonville Board of Realtors
Originating MLS: Jacksonville Board of RealtorsFacts & features
Interior
Bedrooms & bathrooms
- Bedrooms: 3
- Bathrooms: 3
- Full bathrooms: 2
- 1/2 bathrooms: 1
Rooms
- Room types: Dining Room
Primary bedroom
- Level: Non Primary Living Area
Dining room
- Features: Formal
Heating
- Heat Pump, Electric
Cooling
- Central Air
Appliances
- Included: Electric Oven, Built-In Microwave, Refrigerator, Dishwasher
- Laundry: Laundry Room
Features
- Walk-in Closet(s), Tray Ceiling(s), Ceiling Fan(s), Pantry, Blinds/Shades, Walk-In Closet(s)
- Flooring: Carpet, Laminate
Interior area
- Total structure area: 2,042
- Total interior livable area: 2,042 sqft
Property
Parking
- Total spaces: 2
- Parking features: Attached, Paved
- Has attached garage: Yes
Features
- Levels: Two
- Stories: 2
- Patio & porch: Covered, Deck, Porch
- Exterior features: Shutters - Functional
- Fencing: Back Yard,Wood
Lot
- Size: 6,534 Square Feet
Details
- Parcel number: 772d62
- Zoning: Residential
- Special conditions: Standard
Construction
Type & style
- Home type: SingleFamily
- Property subtype: Single Family Residence
Materials
- Vinyl Siding, Stone Veneer
- Foundation: Slab
- Roof: Shingle
Condition
- New construction: No
- Year built: 2013
Utilities & green energy
- Sewer: Public Sewer
- Water: Public
- Utilities for property: Sewer Available, Water Available
Community & HOA
Community
- Security: Smoke Detector(s)
- Subdivision: Peggys Cove Southbridge
HOA
- Has HOA: Yes
- Amenities included: Maintenance Common Areas
- HOA fee: $430 monthly
- HOA name: Premier Management
- HOA phone: 910-679-3012
Location
- Region: Sneads Ferry
Financial & listing details
- Price per square foot: $171/sqft
- Tax assessed value: $264,820
- Annual tax amount: $1,734
- Date on market: 10/11/2025
- Cumulative days on market: 6 days
- Listing agreement: Exclusive Right To Sell
- Listing terms: Cash,Conventional,FHA,VA Loan
- Road surface type: Paved
Price history
| Date | Event | Price |
|---|---|---|
| 8/12/2025 | Listing removed | $1,995$1/sqft |
Source: Hive MLS #100521534 Report a problem | ||
| 7/27/2025 | Listed for rent | $1,995+53.5%$1/sqft |
Source: Hive MLS #100521534 Report a problem | ||
| 5/1/2025 | Sold | $350,000$171/sqft |
Source:  Hive MLS #100494047 Report a problem Hive MLS #100494047 Report a problem | ||
| 3/19/2025 | Pending sale | $350,000$171/sqft |
Source: Hive MLS #100494047 Report a problem | ||
| 3/13/2025 | Listed for sale | $350,000+66.7%$171/sqft |
Source: Hive MLS #100494047 Report a problem | ||
| 5/22/2017 | Listing removed | $1,300$1/sqft |
Source: All American Homes - Swansboro #100059938 Report a problem | ||
| 4/28/2017 | Listed for rent | $1,300$1/sqft |
Source: All American Homes - Swansboro #100059938 Report a problem | ||
| 6/26/2014 | Sold | $209,900$103/sqft |
Source: Hive MLS #80146306 Report a problem | ||
Public tax history
| Year | Property taxes | Tax assessment |
|---|---|---|
| 2025 | $1,734 | $264,820 |
| 2024 | $1,734 | $264,820 |
| 2023 | $1,734 0% | $264,820 |
| 2022 | $1,735 +26.3% | $264,820 +35.9% |
| 2021 | $1,374 | $194,850 |
| 2020 | $1,374 | $194,850 |
| 2019 | $1,374 | $194,850 |
| 2018 | $1,374 +6.1% | $194,850 +1.6% |
| 2017 | $1,294 | $191,730 |
| 2016 | $1,294 | $191,730 |
| 2015 | $1,294 | $191,730 |
| 2014 | $1,294 | $191,730 |
Find assessor info on the county website
Neighborhood: 28460
Nearby homes
- $370,0004 bd3 ba2.3k sqft131 Peggys Trce, Sneads Ferry, NC 28460Sold
- $336,5004 bd3 ba1.8k sqft129 Peggys Trce, Sneads Ferry, NC 28460Off Market

- $360,0003 bd3 ba2.2k sqft107 Katrina St, Sneads Ferry, NC 28460Sold

- $355,0003 bd3 ba2k sqft105 Katrina St, Sneads Ferry, NC 28460Sold

- $359,8004 bd3 ba2.2k sqft103 Katrina St, Sneads Ferry, NC 28460Off Market
- $388,1004 bd3 ba2.5k sqft202 Ashton Ct, Sneads Ferry, NC 28460Off Market
- $345,5003 bd3 ba-- sqft109 Katrina St, Sneads Ferry, NC 28460Off Market
- $380,0004 bd3 ba2.4k sqft127 Peggys Trce, Sneads Ferry, NC 28460Pending
Nearby schools
GreatSchools rating
- 5/10Dixon ElementaryGrades: PK-5Distance: 2.2 mi
- 7/10Dixon MiddleGrades: 6-8Distance: 2.2 mi
- 5/10Dixon HighGrades: 9-12Distance: 4.6 mi
Schools provided by the listing agent
- Elementary: Dixon
- Middle: Dixon
- High: Dixon
Source: Hive MLS. This data may not be complete. We recommend contacting the local school district to confirm school assignments for this home.
Get a cash offer in 3 minutes
Find out how much your home could sell for in as little as 3 minutes with a no-obligation cash offer.
Estimated market value
$356,100
Get a cash offer in 3 minutes
Find out how much your home could sell for in as little as 3 minutes with a no-obligation cash offer.
Estimated market value
$356,100
- North Carolina
- Onslow County
- Sneads Ferry
- 28460
- 133 Peggys Trace
Nearby cities
Nearby zip codes
Other Sneads Ferry Topics
