Welcome home to this charming, expanded Cape in a quiet Iselin neighborhood. The first floor includes a formal dining room, living room, kitchen, a full bathroom, and a convenient bedroom. An addition features a second eat-in dining area and a spacious family room with a gas fireplace, ideal for winter evenings. Upstairs, you'll find the primary bedroom, two guest bedrooms, a large main bathroom, and a versatile sitting area/home office. An attached garage and full basement provide ample storage. The fenced backyard includes a large in-ground heated pool for hot summer days, while the expansive side yard provides ample space for entertaining or relaxing. An additional backyard building could serve as a workspace or future pool house. Enjoy picnics at nearby Pochek Park, with 12 new pickleball courts and a small playground. Just minutes from shopping and popular dining along Routes 1, 9, and 35, with easy access to New York City, this home is a commuter's dream.
For sale
$529,000
107 Kimball St, Iselin, NJ 08830
4beds
1,800sqft
Single Family Residence
Built in 1950
7,501 Square Feet Lot
$539,300 Zestimate®
$294/sqft
$-- HOA
What's special
Gas fireplaceAttached garageLarge in-ground heated poolExpansive side yardLarge main bathroomTwo guest bedroomsConvenient bedroom
- 10 days
- 1,567
- 95
Zillow last checked:
Listing updated:
Listed by:
MARK A. BETTENCOURT 917-575-3085,
BHHS FOX & ROACH REALTORS
Source: All Jersey MLS,MLS#: 2705953R
Facts & features
Interior
Bedrooms & bathrooms
- Bedrooms: 4
- Bathrooms: 2
- Full bathrooms: 2
Primary bedroom
- Area: 216
- Dimensions: 18 x 12
Bedroom 2
- Area: 90
- Dimensions: 10 x 9
Bedroom 3
- Area: 168
- Dimensions: 14 x 12
Bedroom 4
- Area: 132
- Dimensions: 12 x 11
Bathroom
- Features: Stall Shower and Tub, Two Sinks
Dining room
- Features: Formal Dining Room
- Area: 156
- Dimensions: 12 x 13
Family room
- Area: 308
- Length: 11
Kitchen
- Features: Granite/Corian Countertops, Eat-in Kitchen
- Area: 104
- Dimensions: 13 x 8
Living room
- Area: 192
- Dimensions: 12 x 16
Basement
- Area: 0
Heating
- Forced Air
Cooling
- Central Air
Appliances
- Included: Dishwasher, Disposal, Dryer, Gas Range/Oven, Microwave, Refrigerator, Washer, Gas Water Heater
Features
- Blinds, Drapes-See Remarks, Security System, 1 Bedroom, Kitchen, Living Room, Bath Full, Dining Room, Family Room, 3 Bedrooms, Other Room(s), None
- Flooring: Carpet, Ceramic Tile, Wood
- Windows: Blinds, Drapes
- Basement: Full, Slab, Laundry Facilities
- Number of fireplaces: 1
- Fireplace features: Gas
Interior area
- Total structure area: 1,800
- Total interior livable area: 1,800 sqft
Video & virtual tour
Property
Parking
- Total spaces: 1
- Parking features: 1 Car Width, Asphalt, Garage, Attached, Off Site, Driveway
- Attached garage spaces: 1
- Has uncovered spaces: Yes
Features
- Levels: Two
- Stories: 2
- Patio & porch: Patio
- Exterior features: Barbecue, Outbuilding(s), Patio, Door(s)-Storm/Screen, Yard
- Pool features: In Ground
Lot
- Size: 7,501 Square Feet
- Dimensions: 100.00 x 75.00
Details
- Additional structures: Outbuilding
- Parcel number: 25004040400034
- Zoning: B3
Construction
Type & style
- Home type: SingleFamily
- Architectural style: Cape Cod
- Property subtype: Single Family Residence
Materials
- Roof: Asphalt
Condition
- Year built: 1950
Utilities & green energy
- Gas: Natural Gas
- Sewer: Public Sewer
- Water: Public
- Utilities for property: Cable Connected, Electricity Connected, Natural Gas Connected
Community & HOA
Community
- Security: Security System
Location
- Region: Iselin
Financial & listing details
- Price per square foot: $294/sqft
- Tax assessed value: $84,000
- Annual tax amount: $10,464
- Date on market: 10/10/2026
- Ownership: Fee Simple
- Electric utility on property: Yes
Estimated market value
$539,300
$512,000 - $566,000
$3,103/mo
Price history
| Date | Event | Price |
|---|---|---|
| 10/10/2026 | Listed for sale | $529,000+2113.9%$294/sqft |
Source:  All Jersey MLS #2705953R Report a problem All Jersey MLS #2705953R Report a problem | ||
| 4/22/1970 | Sold | $23,895$13/sqft |
Source: Agent Provided Report a problem | ||
Public tax history
| Year | Property taxes | Tax assessment |
|---|---|---|
| 2025 | $9,773 | $84,000 |
| 2024 | $9,773 +2.2% | $84,000 |
| 2023 | $9,560 +2.6% | $84,000 |
| 2022 | $9,321 +0.8% | $84,000 |
| 2021 | $9,244 -0.4% | $84,000 |
| 2020 | $9,277 +4.5% | $84,000 |
| 2019 | $8,876 +7.1% | $84,000 |
| 2018 | $8,288 -4.3% | $84,000 |
| 2017 | $8,657 +1.8% | $84,000 |
| 2016 | $8,502 +2.2% | $84,000 |
| 2015 | $8,315 +1.4% | $84,000 |
| 2014 | $8,203 +2.9% | $84,000 |
| 2013 | $7,971 +3.7% | $84,000 |
| 2012 | $7,689 +5.1% | $84,000 |
| 2011 | $7,316 +5.3% | $84,000 |
| 2010 | $6,945 +8.4% | $84,000 |
| 2009 | $6,407 | $84,000 |
| 2008 | -- | $84,000 |
| 2007 | $22,403 +6.2% | $84,000 |
| 2006 | $21,098 +1.6% | $84,000 |
| 2005 | $20,768 | $84,000 |
| 2004 | -- | $84,000 |
| 2003 | -- | $84,000 |
| 2002 | -- | $84,000 |
| 2001 | -- | $84,000 |
Find assessor info on the county website
Monthly payment
Est. payment
Payment breakdown
Explore the cost of this home by adjusting the details. Changes won't be saved.Climate risks
Neighborhood: 08830

Similar homes
- $529,9003 bd1 ba1.1k sqft45 Semel Ave, Iselin, NJ 08830For Sale
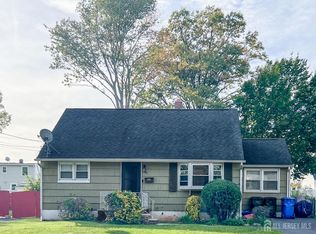
 MLS ID #2706251R, JEMALL A. BROWN. All Jersey MLS
 - $525,0004 bd3 ba1k sqft505 Joseph Ave, Woodbridge, NJ 07095For Sale
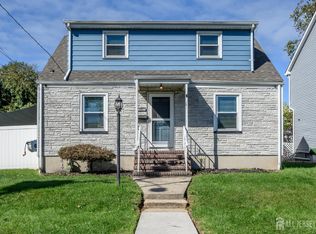 MLS ID #2706188R, ROBERT DEKANSKI. All Jersey MLS
 - $637,0004 bd2 ba1.8k sqft110 W Warren St, Iselin, NJ 08830For Sale
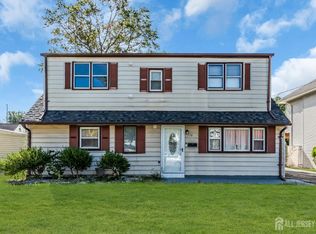 MLS ID #2705450R, KUNAL SODHI. All Jersey MLS
 - $649,9003 bd2 ba1.7k sqft71 Aberdeen Ave, Iselin, NJ 08830For Sale
 MLS ID #2704094R, ROBERT DEKANSKI. All Jersey MLS
 - $725,0003 bd3 ba1.4k sqft45 N Laurel Ave, Iselin, NJ 08830For SaleMLS ID #2706231R, VICKY BASTIDAS. All Jersey MLS
- $529,9903 bd2 ba1.2k sqft176 Grenville St, Woodbridge, NJ 07095For SaleMLS ID #2706228R, SVETLANA KIM. All Jersey MLS
- $525,0004 bd3 ba1.3k sqft176 Prospect Ave, Avenel, NJ 07001For SaleMLS ID #2703671R, COLLEEN M. WEBSTER. All Jersey MLS
- $575,0004 bd3 ba1.9k sqft761 W Inman Ave, Rahway, NJ 07065For SaleMLS ID #2706217R, JESSICA SBORDI. All Jersey MLS
- $550,0004 bd1 ba1.1k sqft33 Adams St, Iselin, NJ 08830For SaleMLS ID #2618053R, RITA DHARIA. All Jersey MLS
- $579,0003 bd2 ba1.1k sqft23 W Henry Pl, Iselin, NJ 08830For SaleMLS ID #2702210R, VARINDER S. SANDHU. All Jersey MLS
- $585,9003 bd2 ba1.4k sqft5 Berdine Ct, Colonia, NJ 07067For SaleMLS ID #2706344R, JENNIE M. ESPOSITO. All Jersey MLS
- $649,0004 bd2 ba1.5k sqft137 Cooper Ave, Iselin, NJ 08830For SaleMLS ID #2703829R, KATARZYNA BASARA. All Jersey MLS
- $649,9004 bd2 ba1.9k sqft6 E 2nd St, Port Reading, NJ 07064For SaleMLS ID #2706356R, SUSAN MARCRIE. All Jersey MLS
- $659,0004 bd2 ba1.8k sqft15 Lowell St, Iselin, NJ 08830For SaleMLS ID #2705408R, EILEEN CAMPOS. All Jersey MLS
- $539,9005 bd2 ba1.8k sqft1 Johns Pl, Helmetta, NJ 08828For SaleMLS ID #2701345R, THOMAS MARCOTRIGIANO. All Jersey MLS
- $609,0003 bd2 ba1.5k sqft36 Willry St, Woodbridge, NJ 07095For SaleMLS ID #2705708R, MARCIA SOARES. All Jersey MLS
- $669,0005 bd4 ba1.6k sqft19 Kiva St, Iselin, NJ 08830For SaleMLS ID #2701449R, NEELAM MAKKER. All Jersey MLS
- $529,0003 bd2 ba1.4k sqft34 Rutgers Ave, Colonia, NJ 07067For SaleMLS ID #2770542M, DONALD BENCE. All Jersey MLS
- $549,0004 bd2 ba2.2k sqft28 Debra Pl, Sewaren, NJ 07077For SaleMLS ID #2703452R, MAKSIM KATS. All Jersey MLS
- $574,9003 bd2 ba1.3k sqft16 Vanderbuilt Pl, Woodbridge, NJ 07095For SaleMLS ID #2705356R, DANIEL MARIANO. All Jersey MLS
