
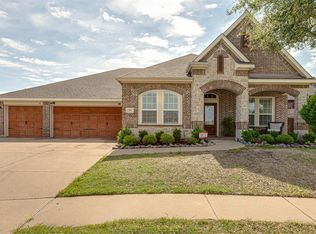
This refreshed 4-bed, 4-bath beauty pairs light, airy tones with custom details, an incredible layout, and a rare oversized lot with a sparkling new pool. With new flooring, fresh paint, new HVAC units, a remodeled powder bath, and a newly added pool—it’s been thoughtfully updated in all the right ways with opportunity to add your own touch. The kitchen (with ample storage + a custom pantry) flows seamlessly into the living room with built-ins and a cozy fireplace—made for gathering, hosting, and slow nights at home. The private primary suite is a peaceful retreat, filled with natural light and a spa-like bath with dual vanities and a large walk-in closet. And the backyard… truly the moment Over a third of an acre with a brand new pool and covered patio with a fireplace—your own private escape. Upstairs offers all the extras—media, game room, reading nook, and 3 spacious bedrooms—so everyone has space to spread out. Located in sought-after Rockwall ISD, walkable to Billie Stevenson Elementary and just minutes to Downtown Fate + The Harbor.
Sold
Price history
| Date | Event | Price |
|---|---|---|
| 9/21/2026 | Sold | -- |
Source: NTREIS #21219396 Report a problem | ||
| 5/22/2026 | Contingent | $595,000$179/sqft |
Source: NTREIS #21219396 Report a problem | ||
| 4/29/2026 | Listed for sale | $595,000-3.3%$179/sqft |
Source: NTREIS #21219396 Report a problem | ||
| 4/10/2026 | Contingent | $615,000$185/sqft |
Source: NTREIS #21219396 Report a problem | ||
| 3/27/2026 | Listed for sale | $615,000$185/sqft |
Source: NTREIS #21219396 Report a problem | ||
| 7/9/2024 | Sold | -- |
Source: NTREIS #20592299 Report a problem | ||
| 6/19/2024 | Pending sale | $615,000$185/sqft |
Source: NTREIS #20592299 Report a problem | ||
| 5/23/2024 | Contingent | $615,000$185/sqft |
Source: NTREIS #20592299 Report a problem | ||
| 5/15/2024 | Listed for sale | $615,000+1.2%$185/sqft |
Source: NTREIS #20592299 Report a problem | ||
| 7/10/2023 | Listing removed | -- |
Source:  Coldwell Banker Apex, Realtors Report a problem Coldwell Banker Apex, Realtors Report a problem | ||
| 7/10/2023 | Listed for sale | $608,000$183/sqft |
Source: Coldwell Banker Apex, Realtors #20305085 Report a problem | ||
| 7/5/2023 | Sold | -- |
Source: NTREIS #20305085 Report a problem | ||
| 6/3/2023 | Pending sale | $608,000$183/sqft |
Source: Coldwell Banker Apex, Realtors #20305085 Report a problem | ||
| 6/3/2023 | Contingent | $608,000$183/sqft |
Source: NTREIS #20305085 Report a problem | ||
| 5/6/2023 | Price change | $608,000-0.7%$183/sqft |
Source: NTREIS #20305085 Report a problem | ||
| 4/19/2023 | Listed for sale | $612,500+70.6%$184/sqft |
Source: NTREIS #20305085 Report a problem | ||
| 5/15/2020 | Sold | -- |
Source: Agent Provided Report a problem | ||
| 4/20/2020 | Pending sale | $359,000$108/sqft |
Source: Fathom Realty #14316109 Report a problem | ||
| 4/4/2020 | Listed for sale | $359,000$108/sqft |
Source: Fathom Realty #14316109 Report a problem | ||
Get a cash offer in 3 minutes
Find out how much your home could sell for in as little as 3 minutes with a no-obligation cash offer.
Estimated market value
$582,800
