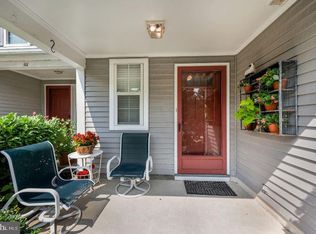
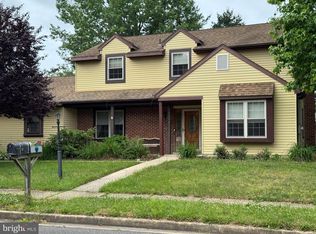
ONE YEAR HOME WARRANTY INCLUDED AND TRANSFERRABLE TO NEW BUYER! Modern updates, timeless charm, and an unbeatable location! Welcome to 107 Lamplighter Court, a stunning turnkey end-unit townhome located in the highly sought-after Ardsley West community in Marlton, NJ. Beautifully updated in 2022 and meticulously maintained, this spacious home offers 3 bedrooms, 2.5 bathrooms, and a versatile third-floor loft with endless possibilities for additional living space. In 2022, many updates were done to the townhome. Updates include: completely renovated kitchen with new appliances, painted entire home (walls, ceilings, trim & closets), new slider door, fence installed, replaced 3 windows on 2nd floor, replaced all carpet in 3 rooms, painted exterior shutters in 2026, all new landscaping and garden beds, freshly stained back deck 2026 & dryer vent recently professionally cleaned. Roof was replaced in 2018. From the moment you enter, you’ll appreciate the attention to detail throughout, including hardwood flooring on the main level, fresh neutral paint, designer wallpaper accents, an upgraded powder room with tile flooring, and a fully upgraded kitchen 2022. The inviting dining and family rooms are perfect for both everyday living and entertaining, while the family room features an upgraded sliding glass door in 2022 with integrated blinds leading to the private, fenced-in backyard deck in 2023. The fully renovated kitchen in 2022 is a true standout, featuring white painted wood cabinetry, white quartz countertops, a marble herringbone backsplash, upgraded stainless steel appliances, and a large sink, creating a gorgeous, clean, and functional space any buyer will love. A walk-in pantry located in the hallway off the kitchen provides excellent additional storage space. Upstairs, the second-floor hallway features hardwood flooring and leads into the spacious primary suite, complete with elegant wood floors, a private en-suite bath with a step-in garden tub, and an incredible walk-in closet with a custom storage system. The additional bedrooms are generously sized with neutral carpeting and ample closet space and share a hall bathroom with a tub/shower combination. A conveniently located second-floor laundry closet adds everyday convenience and practicality. The third-floor loft provides incredible flexibility and can easily function as a fourth bedroom, home office, gym, playroom, or bonus living area. The staircase leading to the loft features beautiful wood treads, and the upper level also includes a large walk-in attic storage space. Step outside to enjoy the private deck, fully fenced-in backyard, and small fire pit area surrounded by well-maintained landscaping and gardens, offering the perfect setting for relaxing or entertaining. Ideally situated close to shopping, restaurants, major highways, and everyday conveniences, this location is a commuter’s dream with easy access to Philadelphia and the Jersey Shore. Absolutely nothing to do but move right in and unpack your bags!
Pending
$470,000
107 Lamplighter Ct, Marlton, NJ 08053
3beds
2,082sqft
Townhouse
Built in 1992
3,372 Square Feet Lot
$471,400 Zestimate®
$226/sqft
$100/mo HOA
What's special
Fully upgraded kitchenPrivate fenced-in backyard deckVersatile third-floor loftFence installedTimeless charmModern updatesLarge sink
- 44 days |
- 851 |
- 33 |
Zillow last checked:
Listing updated:
Listed by:
Cherie Davis 609-731-7483,
BHHS Fox & Roach - Princeton
Source: Bright MLS,MLS#: NJBL2112474
Facts & features
Interior
Bedrooms & bathrooms
- Bedrooms: 3
- Bathrooms: 3
- Full bathrooms: 2
- 1/2 bathrooms: 1
- Main level bathrooms: 1
Rooms
- Room types: Primary Bedroom, Bedroom 2, Bedroom 3, Kitchen, Great Room, Loft
Primary bedroom
- Level: Upper
- Area: 210 Square Feet
- Dimensions: 14 X 15
Bedroom 2
- Level: Upper
- Area: 100 Square Feet
- Dimensions: 10 X 10
Bedroom 3
- Level: Upper
- Area: 121 Square Feet
- Dimensions: 11 X 11
Great room
- Level: Main
- Area: 315 Square Feet
- Dimensions: 15 X 21
Kitchen
- Features: Kitchen - Electric Cooking, Pantry
- Level: Main
- Area: 132 Square Feet
- Dimensions: 11 X 12
Loft
- Level: Upper
- Area: 210 Square Feet
- Dimensions: 14 X 15
Heating
- Forced Air, Natural Gas
Cooling
- Central Air, Electric
Appliances
- Included: Built-In Range, Microwave, Dishwasher, Disposal, Dryer, Oven/Range - Gas, Refrigerator, Gas Water Heater
- Laundry: Upper Level
Features
- Primary Bath(s), Attic, Breakfast Area, Floor Plan - Traditional, Kitchen - Table Space, Bathroom - Stall Shower, Bathroom - Tub Shower, Walk-In Closet(s), Other, Ceiling Fan(s), Dining Area, Family Room Off Kitchen, Eat-in Kitchen, Recessed Lighting, Upgraded Countertops
- Flooring: Carpet, Ceramic Tile, Wood
- Doors: French Doors, Insulated, Storm Door(s)
- Windows: Double Hung, Screens, Window Treatments
- Has basement: No
- Has fireplace: No
Interior area
- Total structure area: 2,082
- Total interior livable area: 2,082 sqft
- Finished area above ground: 2,082
- Finished area below ground: 0
Property
Parking
- Total spaces: 1
- Parking features: Garage Faces Front, Driveway, Parking Lot, Attached
- Attached garage spaces: 1
- Has uncovered spaces: Yes
Accessibility
- Accessibility features: None
Features
- Levels: Two and One Half
- Stories: 2.5
- Patio & porch: Deck, Porch
- Exterior features: Sidewalks, Street Lights, Lighting
- Pool features: None
- Fencing: Full,Wood
- Has view: Yes
- View description: Garden
Lot
- Size: 3,372 Square Feet
- Dimensions: 25.00 x 135.00
- Features: Front Yard, Rear Yard, SideYard(s)
Details
- Additional structures: Above Grade, Below Grade
- Parcel number: 1300035 0800126
- Zoning: MD
- Special conditions: Standard
Construction
Type & style
- Home type: Townhouse
- Architectural style: Transitional
- Property subtype: Townhouse
Materials
- Vinyl Siding, Stone
- Foundation: Slab
- Roof: Pitched,Shingle
Condition
- Excellent
- New construction: No
- Year built: 1992
Details
- Builder model: WAVERLY LOFT
- Builder name: CHUISANO
Utilities & green energy
- Sewer: Public Sewer
- Water: Public
Community & HOA
Community
- Security: Security System
- Subdivision: Ardsley West
HOA
- Has HOA: Yes
- Services included: Common Area Maintenance
- HOA fee: $100 monthly
- HOA name: ARDSLEY WEST
Location
- Region: Marlton
- Municipality: EVESHAM TWP
Financial & listing details
- Price per square foot: $226/sqft
- Tax assessed value: $255,900
- Annual tax amount: $9,440
- Date on market: 5/26/2026
- Listing agreement: Exclusive Right To Sell
- Inclusions: All Appliances Including Washer, Dryer, Refrigerator, Ring Cameras Front Door And Back Of House
- Exclusions: Powder Room Mirror (will Be Replaced By Original)
- Ownership: Fee Simple
Estimated market value
$471,400
$448,000 - $495,000
$3,218/mo
Price history
| Date | Event | Price |
|---|---|---|
| 6/27/2026 | Pending sale | $470,000$226/sqft |
Source:  Bright MLS #NJBL2112474 Report a problem Bright MLS #NJBL2112474 Report a problem | ||
| 6/1/2026 | Listed for sale | $470,000$226/sqft |
Source: Bright MLS #NJBL2112474 Report a problem | ||
| 5/29/2026 | Contingent | $470,000$226/sqft |
Source: Bright MLS #NJBL2112474 Report a problem | ||
| 5/26/2026 | Listed for sale | $470,000+28.8%$226/sqft |
Source: Bright MLS #NJBL2112474 Report a problem | ||
| 8/9/2022 | Sold | $365,000+7.4%$175/sqft |
Source: Bright MLS #NJBL2029402 Report a problem | ||
| 7/19/2022 | Pending sale | $340,000$163/sqft |
Source: Bright MLS #NJBL2029402 Report a problem | ||
| 7/15/2022 | Contingent | $340,000$163/sqft |
Source: Bright MLS #NJBL2029402 Report a problem | ||
| 7/14/2022 | Listed for sale | $340,000$163/sqft |
Source: Bright MLS #NJBL2029402 Report a problem | ||
| 7/13/2022 | Contingent | $340,000$163/sqft |
Source: Bright MLS #NJBL2029402 Report a problem | ||
| 7/8/2022 | Listed for sale | $340,000+16%$163/sqft |
Source: Bright MLS #NJBL2029402 Report a problem | ||
| 1/25/2006 | Sold | $293,000+106.3%$141/sqft |
Source: Public Record Report a problem | ||
| 3/13/1996 | Sold | $142,000$68/sqft |
Source: Public Record Report a problem | ||
Public tax history
| Year | Property taxes | Tax assessment |
|---|---|---|
| 2025 | $8,739 +6.3% | $255,900 |
| 2024 | $8,222 | $255,900 |
| 2023 | -- | $255,900 |
| 2022 | $7,854 +2.4% | $255,900 |
| 2021 | $7,669 +2.1% | $255,900 |
| 2020 | $7,508 +1.4% | $255,900 |
| 2019 | $7,403 +1.2% | $255,900 |
| 2018 | $7,316 +2.5% | $255,900 |
| 2017 | $7,137 +1.8% | $255,900 |
| 2016 | $7,012 +2.9% | $255,900 |
| 2015 | $6,812 +1.4% | $255,900 |
| 2014 | $6,717 +0.4% | $255,900 |
| 2013 | $6,692 | $255,900 +97.6% |
| 2003 | -- | $129,500 |
Find assessor info on the county website
Monthly payment
Est. payment$--/mo
Payment breakdown
Explore the cost of this home by adjusting the details. Changes won't be saved.All calculations are estimates and provided by Zillow, Inc. for informational purposes only. Actual amounts may vary.
HOA fees may include property taxes on listings classified as Co-Ops. Contact the listing agent and/or owner for fee details.
Mortgage interest rates are dependent on a number of factors, including credit score, down payment, and repayment length. Interest rate data provided by Zillow Group Marketplace, Inc. as of 1/1/1970 from various mortgage lenders with which we have lead or other similar arrangements; the Estimated Payment is an average of those rates.
See how much you could borrow to make a competitive offer.
Climate risks
Neighborhood: Marlton
Nearby schools
GreatSchools rating
- 5/10Marlton Elementary SchoolGrades: K-5Distance: 1.2 mi
- 6/10Marlton Middle SchoolGrades: 6-8Distance: 1.1 mi
- 6/10Cherokee High SchoolGrades: 9-12Distance: 1.2 mi
Schools provided by the listing agent
- High: Lenape H.s.
- District: Evesham Township
Source: Bright MLS. This data may not be complete. We recommend contacting the local school district to confirm school assignments for this home.
A local agent can set up tours, give advice and negotiate with sellers.
A local lender can help you make sure your offer is ready when you are.


- New Jersey
- Burlington County
- Evesham Township
- 08053
- Marlton
- 107 Lamplighter Ct
Nearby cities
Nearby neighborhoods
Nearby zip codes
Other Evesham Township Topics
- Apartments for Rent in 08053
- Houses for Sale in 08053
- Houses for Rent in 08053
- 08053 Real Estate
- Evesham Township Condos
- Houses for Sale in Evesham Township
- Newest Listings in Evesham Township
- Evesham Township Home Values
- Evesham Township Real Estate Agents
- Evesham Township Refinance
- Evesham Township Mortgage Rates
