Welcome to 104 Lamplighter Court, a beautifully updated townhome in the highly desirable Ardsley West community of Evesham Township. Featuring an open floor plan, this move-in-ready home offers 3 bedrooms, 2.5 baths, and a versatile third-floor bonus space overlooking the backyard—perfect for a home office, fourth bedroom, gym, or additional living space. The updated eat-in kitchen features a center island, granite countertops, modern cabinetry, and ample storage, flowing seamlessly into the dining and living areas. The spacious primary suite includes a beautifully upgraded spa-like bathroom and generous closet space, while the second full bathroom has also been remodeled. Additional highlights include newer flooring and fresh paint, and neutral finishes throughout, a convenient second-floor laundry space, and a third-floor bonus area with views of the private backyard. Outside, enjoy a fully fenced yard with a paver patio—ideal for relaxing or entertaining. The roof and HVAC system are only 6 years old, offering added peace of mind. Located in the sought-after Ardsley West neighborhood, this home is close to shopping, dining, major highways, and everyday conveniences, with easy access to Philadelphia and the Jersey Shore. Nothing to do but move in and enjoy all that this wonderful Evesham Township community has to offer!
For sale
$425,000
104 Lamplighter Ct, Marlton, NJ 08053
3beds
1,856sqft
Townhouse
Built in 1992
3,168 Square Feet Lot
$-- Zestimate®
$229/sqft
$100/mo HOA
What's special
Modern cabinetryUpdated eat-in kitchenBeautifully updated townhomeGenerous closet spaceFresh paintAmple storageConvenient second-floor laundry space
- 12 days
- 1,406
- 176
Likely to sell faster than
Zillow last checked:
Listing updated:
Listed by:
Jay Galante 856-625-8898,
Real Broker, LLC
Source: Bright MLS,MLS#: NJBL2120622
Facts & features
Interior
Bedrooms & bathrooms
- Bedrooms: 3
- Bathrooms: 3
- Full bathrooms: 2
- 1/2 bathrooms: 1
- Main level bathrooms: 3
- Main level bedrooms: 3
Basement
- Area: 0
Heating
- Forced Air, Central, Natural Gas
Cooling
- Central Air, Ceiling Fan(s), Electric
Appliances
- Included: Gas Water Heater
Features
- Has basement: No
- Number of fireplaces: 1
- Fireplace features: Gas/Propane
Interior area
- Total structure area: 1,856
- Total interior livable area: 1,856 sqft
- Finished area above ground: 1,856
- Finished area below ground: 0
Property
Parking
- Total spaces: 3
- Parking features: Storage, Covered, Garage Faces Front, Garage Door Opener, Inside Entrance, Attached, Driveway
- Attached garage spaces: 1
- Uncovered spaces: 2
Accessibility
- Accessibility features: None
Features
- Levels: Three
- Stories: 3
- Pool features: None
Lot
- Size: 3,168 Square Feet
Details
- Additional structures: Above Grade, Below Grade
- Parcel number: 1300035 0800129
- Zoning: MD
- Special conditions: Standard
Construction
Type & style
- Home type: Townhouse
- Architectural style: Colonial
- Property subtype: Townhouse
Materials
- Combination
- Foundation: Slab
Condition
- New construction: No
- Year built: 1992
Utilities & green energy
- Sewer: Public Sewer
- Water: Public
Community & HOA
Community
- Subdivision: Ardsley West
HOA
- Has HOA: Yes
- HOA fee: $100 monthly
- HOA name: TARGET PROPERTY MGMT.
Location
- Region: Marlton
- Municipality: EVESHAM TWP
Financial & listing details
- Price per square foot: $229/sqft
- Tax assessed value: $253,100
- Annual tax amount: $9,336
- Date on market: 9/12/2026
- Listing agreement: Exclusive Right To Sell
- Listing terms: Cash,Conventional,FHA,VA Loan
- Inclusions: All Kitchen Appliances, Washer, Dryer, Lighting Fixtures, Window Treatments
- Exclusions: Personal Property
- Ownership: Fee Simple
Estimated market value
Not available
Estimated sales range
Not available
Not available
Price history
| Date | Event | Price |
|---|---|---|
| 9/12/2026 | Listed for sale | $425,000+209.5%$229/sqft |
Source:  Bright MLS #NJBL2120622 Report a problem Bright MLS #NJBL2120622 Report a problem | ||
| 11/12/1992 | Sold | $137,320$74/sqft |
Source: Agent Provided Report a problem | ||
Public tax history
| Year | Property taxes | Tax assessment |
|---|---|---|
| 2025 | $8,643 +6.3% | $253,100 |
| 2024 | $8,132 | $253,100 |
| 2023 | -- | $253,100 |
| 2022 | $7,768 +2.4% | $253,100 |
| 2021 | $7,585 +2.1% | $253,100 |
| 2020 | $7,426 +2.2% | $253,100 +0.8% |
| 2019 | $7,267 +1.2% | $251,200 |
| 2018 | $7,182 +2.5% | $251,200 |
| 2017 | $7,006 +1.8% | $251,200 |
| 2016 | $6,883 +2.9% | $251,200 |
| 2015 | $6,687 +1.4% | $251,200 |
| 2014 | $6,594 +0.4% | $251,200 |
| 2013 | $6,569 | $251,200 +90% |
| 2003 | -- | $132,200 |
Find assessor info on the county website
Monthly payment
Est. payment
Payment breakdown
Explore the cost of this home by adjusting the details. Changes won't be saved.Climate risks
Neighborhood: Marlton
Nearby schools
Schools provided by the listing agent
- Elementary: Marlton Elementary
- Middle: Marlton Middle M.s.
- High: Cherokee H.s.
- District: Evesham Township
Source: Bright MLS. This data may not be complete. We recommend contacting the local school district to confirm school assignments for this home.


Similar homes
- $299,9992 bd2 ba1.6k sqft24 Dorset Dr, Marlton, NJ 08053For Sale

 MLS ID #NJBL2121366, Braden Maurer-Burns, Real Broker, LLC. Bright MLS
 - $474,9002 bd3 ba1.8k sqft13 Grand Banks Cir, Marlton, NJ 08053For Sale
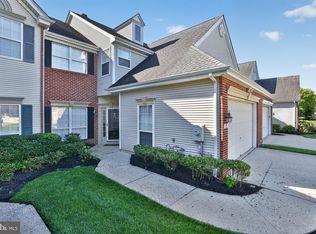 MLS ID #NJBL2116224, Tom Lillie, Thomas E Lillie Realty. Bright MLS
 - $369,0003 bd2 ba1.3k sqft601 Magnolia Ct, Marlton, NJ 08053For Sale
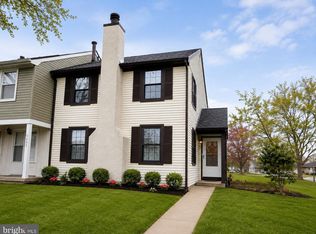 MLS ID #NJBL2118706, Danielle Mazza-DiVenti, Real Broker, LLC. Bright MLS
 - $499,9003 bd2 ba1.5k sqft26 Abington Ave, Marlton, NJ 08053For Sale
 MLS ID #NJBL2120028, Mark McKenna, EXP Realty, LLC. Bright MLS
 - $519,0003 bd3 ba2k sqft5 Carter Ln, Marlton, NJ 08053For SaleMLS ID #NJBL2115872, Nicole Rajis, BHHS Fox & Roach-Marlton. Bright MLS
- $469,0003 bd3 ba1.9k sqft8607 Normandy Dr, Mount Laurel, NJ 08054For SaleMLS ID #NJBL2120770, Nicole Nguyen, Realty Mark Cityscape. Bright MLS
- $559,9003 bd4 ba2.1k sqftNone Available, Marlton, NJ 08053For SaleMLS ID #NJBL2118630, michelle gilbert, Keller Williams Realty - Marlton. Bright MLS
- $475,0003 bd3 ba1.9k sqft114 Buckingham Way, Mount Laurel, NJ 08054For SaleMLS ID #NJBL2120018, Laura Rhoads Dugan, Rhoads Real Estate LLC. Bright MLS
- $499,9993 bd3 ba2.3k sqft23 Hilltop Ln, Medford, NJ 08055For SaleMLS ID #NJBL2119932, Saber Sabo, Keller Williams Realty - Marlton. Bright MLS
- $349,9992 bd2 ba1.6k sqft3502 Chadbury Rd, Mount Laurel, NJ 08054For SaleMLS ID #NJBL2121360, Dante Casella, EXP Realty, LLC. Bright MLS
- $379,9003 bd3 ba1.9k sqft12 Sawgrass Ct, Blackwood, NJ 08012For SaleMLS ID #NJCD2125606, Colleen Dorrego, Keller Williams Realty - Washington Township. Bright MLS
- $370,0003 bd3 ba1.6k sqft5704 Essex Ln, Mount Laurel, NJ 08054For SaleMLS ID #NJBL2120460, Michelle Barnard, Better Homes and Gardens Real Estate Maturo. Bright MLS
- $584,9995 bd3 ba2.4k sqft16 Merion Rd, Marlton, NJ 08053For SaleMLS ID #NJBL2119850, Dante Casella, EXP Realty, LLC. Bright MLS
- $525,0002 bd2 ba1.7k sqft33 Hibiscus Dr, Marlton, NJ 08053For SaleMLS ID #NJBL2117404, Susan Grimm, BHHS Fox & Roach-Marlton. Bright MLS
- $310,0002 bd3 ba1.2k sqft2202 Delancey Way, Marlton, NJ 08053For SaleMLS ID #NJBL2117952, Sam Lepore, Keller Williams Realty - Moorestown. Bright MLS
- $565,0003 bd3 ba2.4k sqft1409 Chanticleer, Cherry Hill, NJ 08003For SaleMLS ID #NJCD2126068, Nancy Pearl, Compass New Jersey, LLC - Moorestown. Bright MLS
- $419,0003 bd2 ba1.4k sqft307 Gloucester Ave, Somerdale, NJ 08083For SaleMLS ID #NJCD2124128, Julie Twomey, Keller Williams Realty - Washington Township. Bright MLS
- $399,9004 bd2 ba1.6k sqft406 3rd St, Atco, NJ 08004For SaleMLS ID #NJCD2123548, Louis Sassano, Keller Williams Realty - Moorestown. Bright MLS
- $425,0003 bd3 ba1.9k sqft311 Nathan Dr, Riverton, NJ 08077For SaleMLS ID #NJBL2117140, Mr. Naoji Moriuchi, Compass New Jersey, LLC - Moorestown. Bright MLS
- $385,0003 bd3 ba1.8k sqft135 Chancellor Dr, Deptford, NJ 08096For SaleMLS ID #NJGL2077688, Christopher Mumma, Keller Williams Realty - Cherry Hill. Bright MLS
