Skip main navigation
Sold for $400,000
  • $400,000

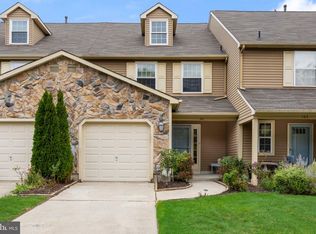
    102 Lamplighter Ct, Marlton, NJ 08053

    3beds
    1,832sqft
    Townhouse
    Built in 1992
    3,080 Square Feet Lot
    $414,300 Zestimate®
    $218/sqft
    $3,178 Estimated rent

    Home value

    $414,300

    $373,000 - $456,000

    $3,178/mo

    Zestimate® history
    Loading
    Loading...

    Owner options

    List your home for rent

    $3,178/mo

    Rent Zestimate®

    Find your next renter with Zillow Rental Manager. Plus, with online applications, you can quickly screen prospective tenants – for free.

    Learn more

    $3,178/mo

    Rent Zestimate®

    Refinance and save

    $2,919/mo

    Est. payment

    Refinancing to a lower rate could help reduce your monthly payments and save thousands over the life of the loan.

    See today's rates

    $2,919/mo

    Est. payment

    Explore your selling options

    Work with a Zillow partner agent

    Leverage their expertise and Zillow's premium Showcase listings to get your home seen by more buyers.

    Get started

    List with your own agent

    Get your home in front of millions of buyers by listing it on Zillow.

    Learn how to do it

    Sell it yourself

    Take full control of how buyers see your home on Zillow by listing For Sale by Owner (FSBO).

    List your home

    What's special

    Versatile loftEn-suite bathroomWalk-in closetPrivate deckMaster suiteFenced backyard
    Welcome to this charming 3 bedroom and 2.5 bath townhouse nestled in the convenient Ardsley West community. The first floor includes a welcoming foyer, a one-car garage, a powder room, a kitchen, a dining room, and a living room. Step outside to your private deck and fenced backyard—ideal for enjoying morning coffee or hosting evening gatherings. On the second floor, the master suite offers a peaceful retreat with a walk-in closet and en-suite bathroom, while two additional bedrooms provide ample space for guests or a home office. A second full bath and a laundry area with a washer and dryer are also conveniently located on this floor. The third floor presents a versatile loft, ideal for any purpose you envision, along with a door leading to the attic for extra storage space. Conveniently situated near shopping, restaurants, and provides easy access to major highways for effortless commuting. Schedule your appointment today!

    Zillow last checked:

    Listing updated:

    Listed by:

    Ryan Loeb 856-571-5251,

    Real Broker, LLC

    Bought with:

    Terry Grayson, 1430524

    Impact Realty Group LLC

    Source: Bright MLS,MLS#: NJBL2074308MLS Logo

    Facts & features

    Interior

    Bedrooms & bathrooms
    • Bedrooms: 3
    • Bathrooms: 3
    • Full bathrooms: 2
    • 1/2 bathrooms: 1
    • Main level bathrooms: 1
    Primary bedroom
    • Features: Walk-In Closet(s)
    • Level: Upper
    • Area: 210 Square Feet
    • Dimensions: 15 x 14
    Bedroom 2
    • Level: Upper
    • Area: 121 Square Feet
    • Dimensions: 11 x 11
    Bedroom 3
    • Level: Upper
    • Area: 110 Square Feet
    • Dimensions: 11 x 10
    Dining room
    • Level: Main
    • Area: 120 Square Feet
    • Dimensions: 12 x 10
    Kitchen
    • Features: Eat-in Kitchen
    • Level: Main
    • Area: 120 Square Feet
    • Dimensions: 12 x 10
    Living room
    • Features: Fireplace - Gas
    • Level: Main
    • Area: 210 Square Feet
    • Dimensions: 15 x 14
    Loft
    • Level: Upper
    • Area: 231 Square Feet
    • Dimensions: 21 x 11
    Heating
    • Forced Air, Natural Gas
    Cooling
    • Central Air, Electric
    Appliances
    • Included: Microwave, Built-In Range, Dishwasher, Disposal, Dryer, Self Cleaning Oven, Oven/Range - Electric, Refrigerator, Washer, Water Heater, Gas Water Heater
    • Laundry: Upper Level
    Features
    • Attic, Open Floorplan, Eat-in Kitchen, Bathroom - Stall Shower, Walk-In Closet(s), Dry Wall
    • Flooring: Carpet, Ceramic Tile, Wood
    • Has basement: No
    • Number of fireplaces: 1
    • Fireplace features: Gas/Propane
    Interior area
    • Total structure area: 1,832
    • Total interior livable area: 1,832 sqft
    • Finished area above ground: 1,832
    • Finished area below ground: 0

    Property

    Parking
    • Total spaces: 3
    • Parking features: Garage Door Opener, Garage Faces Front, Attached, Driveway, Parking Lot
    • Attached garage spaces: 1
    • Uncovered spaces: 2
    Accessibility
    • Accessibility features: None
    Features
    • Levels: Three
    • Stories: 3
    • Patio & porch: Deck, Porch
    • Exterior features: Sidewalks
    • Pool features: None
    • Fencing: Wood
    • Has view: Yes
    • View description: Trees/Woods
    Lot
    • Size: 3,080 sqft
    • Dimensions: 22.00 x 140.00
    • Features: Level, Suburban
    Details
    • Additional structures: Above Grade, Below Grade
    • Parcel number: 1300035 0800131
    • Zoning: MD
    • Special conditions: Standard

    Construction

    Type & style
    • Home type: Townhouse
    • Architectural style: Traditional
    • Property subtype: Townhouse
    Materials
    • Frame
    • Foundation: Slab
    Condition
    • New construction: No
    • Year built: 1992
    Details
    • Builder model: Hampton Loft

    Utilities & green energy

    • Electric: 150 Amps
    • Sewer: Public Sewer
    • Water: Public
    • Utilities for property: Cable Connected, Underground Utilities

    Community & neighborhood

    Location
    • Region: Marlton
    • Subdivision: Ardsley West
    • Municipality: EVESHAM TWP

    HOA & financial

    HOA
    • Has HOA: Yes
    • HOA fee: $122 monthly
    • Services included: Common Area Maintenance
    • Association name: TARGET PROPERTY MANAGEMENT- ARDSLEY WEST

    Other

    Other facts
    • Listing agreement: Exclusive Right To Sell
    • Listing terms: Cash,Conventional,FHA,VA Loan
    • Ownership: Fee Simple

    Price history

    DateEventPrice
    5/1/2025Sold$400,000-2.4%$218/sqft
    Source: Bright MLS #NJBL2074308 Report a problem
    4/10/2025Pending sale$409,900$224/sqft
    Source: Bright MLS #NJBL2074308 Report a problem
    4/1/2025Contingent$409,900$224/sqft
    Source: Bright MLS #NJBL2074308 Report a problem
    2/8/2025Price change$409,900-1.2%$224/sqft
    Source: Bright MLS #NJBL2074308 Report a problem
    1/9/2025Listed for sale$415,000$227/sqft
    Source: Bright MLS #NJBL2074308 Report a problem
    12/25/2024Contingent$415,000$227/sqft
    Source: Bright MLS #NJBL2074308 Report a problem
    10/20/2024Listed for sale$415,000+39.7%$227/sqft
    Source: Bright MLS #NJBL2074308 Report a problem
    8/2/2021Sold$297,000+1.7%$162/sqft
    Source: Bright MLS #NJBL399956 Report a problem
    6/22/2021Pending sale$292,000$159/sqft
    Source: Weichert Pro #NJBL399956 Report a problem
    6/11/2021Listed for sale$292,000+27.7%$159/sqft
    Source: Weichert Pro #NJBL399956 Report a problem
    9/16/2016Sold$228,750-0.5%$125/sqft
    Source: Public Record Report a problem
    5/20/2016Price change$230,000-4.2%$126/sqft
    Source: RE/MAX Main St. Realty #6762259 Report a problem
    4/5/2016Listed for sale$240,000+75.2%$131/sqft
    Source: RE/MAX Main St. Realty #6762259 Report a problem
    9/19/1997Sold$137,000+4.6%$75/sqft
    Source: Public Record Report a problem
    8/9/1994Sold$131,000$72/sqft
    Source: Public Record Report a problem

    Public tax history

    YearProperty taxesTax assessment
    2025$7,820 +6.3%$229,000
    2024$7,358 $229,000
    2023-- $229,000
    2022$7,028 +2.4%$229,000
    2021$6,863 +2.1%$229,000
    2020$6,719 +1.4%$229,000
    2019$6,625 -4.7%$229,000
    2018$6,953 +2.5%$229,000 -5.8%
    2017$6,783 +1.8%$243,200
    2016$6,664 +2.9%$243,200
    2015$6,474 +1.4%$243,200
    2014$6,384 +0.4%$243,200
    2013$6,360 $243,200 +93.5%
    2003-- $125,700

    Find assessor info on the county website

    Neighborhood: Marlton

    Nearby schools

    GreatSchools rating
    Schools provided by the listing agent
    • High: Cherokee H.s.
    • District: Lenape Regional High

    Source: Bright MLS. This data may not be complete. We recommend contacting the local school district to confirm school assignments for this home.

    Get a cash offer in 3 minutes
    Find out how much your home could sell for in as little as 3 minutes with a no-obligation cash offer.
    Estimated market value
    $414,300
    Get a cash offer in 3 minutes
    Find out how much your home could sell for in as little as 3 minutes with a no-obligation cash offer.
    Estimated market value
    $414,300