Live Like Golf Royalty in this Architectural Gem!
Step into a world of elegance and sophistication in this all-brick masterpiece, perched majestically on the 10th fairway of the Monticello Golf Course. This trophy home is not just a residence, it's a statement.
A dramatic front porch with double brick columns beckons you to enter. As you step inside, be captivated by the breathtaking views of the rolling greens, visible from most rooms in the home.
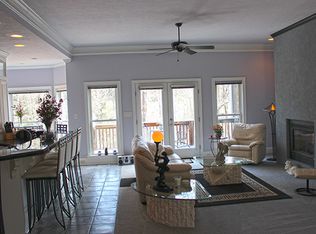
Embrace the bygone era of design in the wood-paneled office, the perfect place to unwind with a drink after a long day. Cozy up by the full-height stone fireplace on chilly evenings.
The gourmet kitchen boasts stunning quartz countertops with gold faucets, while the laundry and bathroom share the same luxurious touch. Every detail has been meticulously maintained and thoughtfully updated to preserve the home's original character.
The expansive master bedroom offers a private sanctuary, while the conveniently located dining room makes entertaining a breeze. Unwind in the sunroom, basking in the panoramic views of the 10th hole and the tree-lined landscape.
A unique feature of this home is the lower-level studio space. This flexible area offers a separate entrance and full bathroom, perfect for a guest suite, home office, or hobby room. Step outside to the paved patio, ideal for al fresco dining or relaxing under the Carolina sky.
This is your rare opportunity to own a piece of architectural history! Here's what sets this home apart:
Unparalleled golf course views from most rooms.
Meticulously maintained with thoughtful updates throughout.
Luxurious finishes: Quartz countertops, gold faucets, and elegant cabinetry.
Flexible lower-level studio space with separate entrance and full bathroom.
Abundant natural light from large double-paned windows.
Comfort and convenience: Whole-house humidity system, tankless hot water heater, and A/C condenser replaced 9/19/2024.
Move-in ready: Includes all appliances, blinds, washer and dryer.
Don't miss this chance to live the golf course lifestyle of your dreams! Schedule your showing today and experience the grandeur of this remarkable home.
Sold for $469,700
$469,700
107 Laurens Drive, McCormick, SC 29835
4beds
2,664sqft
Single Family Residence
Built in 2000
0.42 Acres Lot
$501,000 Zestimate®
$176/sqft
$2,591 Estimated rent
Home value
$501,000
Estimated sales range
Not available
$2,591/mo
Zestimate® history
Owner options
List your home for rent
$2,591/mo
Rent Zestimate®
Find your next renter with Zillow Rental Manager. Plus, with online applications, you can quickly screen prospective tenants – for free.
$2,591/mo
Rent Zestimate®
Refinance and save
$4,796/mo
Est. payment
Refinancing to a lower rate could help reduce your monthly payments and save thousands over the life of the loan.
$4,796/mo
Est. payment
Explore your selling options
Work with a Zillow partner agent
Leverage their expertise and Zillow's premium Showcase listings to get your home seen by more buyers.
Get startedList with your own agent
Get your home in front of millions of buyers by listing it on Zillow.
Learn how to do itSell it yourself
Take full control of how buyers see your home on Zillow by listing For Sale by Owner (FSBO).
List your homeWhat's special
Zillow last checked:
Listing updated:
Listed by:
Kerry Gambrell Hall 864-379-1212,
Savannah Lakes Realty,
David W. Skidmore 937-371-1040,
Savannah Lakes Realty
Bought with:
Edward Addison, 168284
Savannah Lakes Village Real Estate
Source: Hive MLS,MLS#: 98025682 Originating MLS: REALTORS® of Greater Augusta
Originating MLS: REALTORS® of Greater AugustaFacts & features
Interior
Bedrooms & bathrooms
- Bedrooms: 4
- Bathrooms: 4
- Full bathrooms: 3
- 1/2 bathrooms: 1
Rooms
- Room types: Living Room, Library, Sunroom, Bedroom 2, Master Bedroom, Bedroom 3, Dining Room, Bathroom 1
Primary bedroom
- Level: Main
- Dimensions: 15 x 15
Primary bedroom
- Level: Main
- Dimensions: 15 x 15
Bedroom 2
- Level: Main
- Dimensions: 12 x 12
Bedroom 2
- Level: Main
- Dimensions: 12 x 12
Bedroom 3
- Level: Basement
- Dimensions: 8 x 12
Bedroom 3
- Level: Basement
- Dimensions: 8 x 12
Bathroom 1
- Level: Main
- Dimensions: 12 x 10
Bathroom 1
- Level: Main
- Dimensions: 12 x 10
Dining room
- Level: Main
- Dimensions: 10 x 10
Dining room
- Level: Main
- Dimensions: 10 x 10
Kitchen
- Level: Main
- Dimensions: 15 x 12
Kitchen
- Level: Basement
- Dimensions: 10 x 12
Kitchen
- Level: Basement
- Dimensions: 10 x 12
Kitchen
- Level: Main
- Dimensions: 15 x 12
Library
- Level: Main
- Dimensions: 12 x 12
Library
- Level: Main
- Dimensions: 12 x 12
Living room
- Level: Main
- Dimensions: 15 x 12
Living room
- Level: Main
- Dimensions: 15 x 12
Sunroom
- Level: Main
- Dimensions: 11 x 11
Sunroom
- Level: Main
- Dimensions: 11 x 11
Heating
- Propane, Heat Pump, Fireplace(s), Electric
Cooling
- Ceiling Fan(s), Heat Pump
Appliances
- Included: Built-In Microwave, Built-In Gas Oven, Washer, Refrigerator, Dryer
- Laundry: Washer Hookup
Features
- Walk-in Closet(s), Kitchen Island, Blinds/Shades, Eat-in Kitchen, In-Law Quarters, Walk-In Closet(s)
- Flooring: Carpet, Ceramic Tile, Hardwood
- Windows: Thermal Windows
- Basement: Exterior Entry
- Attic: Pull Down Stairs
Interior area
- Total structure area: 2,664
- Total interior livable area: 2,664 sqft
Property
Parking
- Total spaces: 2.5
- Parking features: Concrete, Garage
Features
- Levels: Two
- Patio & porch: Covered, Deck, Porch, Balcony, Front Porch
- Frontage type: Golf Course
Lot
- Size: 0.42 Acres
- Dimensions: 104 x 164 x 109 x 192
- Features: On Golf Course, Sprinklers in Front, Sprinklers in Rear
Details
- Parcel number: 25
- Special conditions: Standard
Construction
Type & style
- Home type: SingleFamily
- Property subtype: Single Family Residence
Materials
- Brick
- Roof: Composition
Condition
- New construction: No
- Year built: 2000
Utilities & green energy
- Sewer: Public Sewer
- Water: Public
Community & HOA
Community
- Security: Smoke Detector(s)
- Subdivision: Savannah Lakes Village
HOA
- Has HOA: Yes
- Amenities included: Clubhouse, Pool, Golf Course, Pickleball, Street Lights, Tennis Court(s), Trail(s), See Remarks
- HOA fee: $1,959 annually
Location
- Region: Mc Cormick
Financial & listing details
- Price per square foot: $176/sqft
- Tax assessed value: $462,030
- Annual tax amount: $2,167
- Date on market: 4/4/2024
- Listing agreement: Exclusive Right To Sell
- Listing terms: Cash,Conventional
Price history
| Date | Event | Price |
|---|---|---|
| 5/8/2025 | Sold | $469,700-5.7%$176/sqft |
Source:  Hive MLS #98025682 Report a problem Hive MLS #98025682 Report a problem | ||
| 4/1/2025 | Pending sale | $497,900$187/sqft |
Source:  REALTORS® of Greater Augusta #527421 Report a problem REALTORS® of Greater Augusta #527421 Report a problem | ||
| 10/4/2024 | Price change | $497,900-7.8%$187/sqft |
Source: REALTORS® of Greater Augusta #527421 Report a problem | ||
| 7/22/2024 | Price change | $539,900-6.1%$203/sqft |
Source: REALTORS® of Greater Augusta #527421 Report a problem | ||
| 5/22/2024 | Price change | $574,900-0.9%$216/sqft |
Source: REALTORS® of Greater Augusta #527421 Report a problem | ||
| 4/4/2024 | Price change | $579,900-3%$218/sqft |
Source: REALTORS® of Greater Augusta #527421 Report a problem | ||
| 3/25/2024 | Listed for sale | $597,900+42.7%$224/sqft |
Source: Owner Report a problem | ||
| 9/27/2023 | Sold | $419,000-6.7%$157/sqft |
Source: Hive MLS #98177198 Report a problem | ||
| 8/4/2023 | Contingent | $449,000$169/sqft |
Source: REALTORS® of Greater Augusta #516402 Report a problem | ||
| 6/4/2023 | Listed for sale | $449,000$169/sqft |
Source: REALTORS® of Greater Augusta #516402 Report a problem | ||
Public tax history
| Year | Property taxes | Tax assessment |
|---|---|---|
| 2025 | $2,487 -5.6% | $18,480 +13.2% |
| 2024 | $2,633 +41.6% | $16,330 +36.8% |
| 2023 | $1,859 -14.2% | $11,940 |
| 2022 | $2,167 -45.3% | $11,940 |
| 2021 | $3,961 +90.7% | $11,940 |
| 2020 | $2,077 +6% | $11,940 +4.6% |
| 2018 | $1,959 | $11,410 -33.4% |
| 2017 | -- | $17,120 +1.1% |
| 2016 | -- | $16,930 |
| 2015 | -- | $16,930 |
| 2014 | -- | $16,930 |
Find assessor info on the county website
Neighborhood: Savannah Lakes Village
Nearby homes
- $322,2003 bd2 ba1.5k sqft109 Laurens Dr, Mc Cormick, SC 29835Off Market

- $391,9004 bd3 ba2.6k sqft105 Laurens Dr, Mc Cormick, SC 29835Off Market
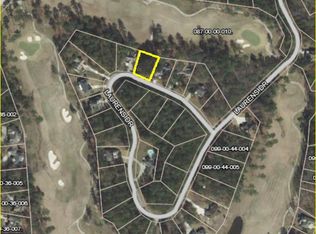
- $--0.42 Acres1344-13 44 Laurens Dr, Mc Cormick, SC 29835Off Market

- $--0.32 Acres2344-23 44 Laurens Dr, Mc Cormick, SC 29835Off Market
- $406,2003 bd2 ba1.8k sqft111 Laurens Dr, Mc Cormick, SC 29835Off Market
- $504,5004 bd3 ba2.6k sqft110 Laurens Dr, Mc Cormick, SC 29835Sold
- $454,2004 bd3 ba2k sqft149 Laurens Dr, Mc Cormick, SC 29835Off Market
- $--0.46 Acres3444 L B44 Laurens Dr #34, Mc Cormick, SC 29835Off Market
Nearby schools
GreatSchools rating
- 5/10Mccormick Elementary SchoolGrades: PK-5Distance: 5.7 mi
- 3/10Mccormick Middle SchoolGrades: 6-8Distance: 5.7 mi
- 3/10McCormick High SchoolGrades: 9-12Distance: 5.7 mi
Schools provided by the listing agent
- Elementary: McCormick Elementary
- Middle: MCCORMICK MIDDLE
- High: McCormick
Source: Hive MLS. This data may not be complete. We recommend contacting the local school district to confirm school assignments for this home.


Get pre-qualified for a loan
At Zillow Home Loans, we can pre-qualify you in as little as 5 minutes with no impact to your credit score.An equal housing lender. NMLS #10287.
Sell for more on Zillow
Get a Zillow Showcase℠ listing at no additional cost and you could sell for .
$501,000
2% more
+$10,020
With Zillow Showcase(estimated)
$511,020
- South Carolina
- McCormick County
- Mc Cormick
- 29835
- Savannah Lakes Village
- 107 Laurens Drive
Nearby cities
Nearby neighborhoods
Nearby zip codes
Other Mc Cormick Topics
