For Sale: 110 Laurens Drive
- Incredible Value, Stunning Upgrades, and Instant Equity!
Don't miss your chance to own this exceptional 4-bedroom, 3-bath ''Flowering Peach'' floor plan home, located in the heart of Savannah Lakes Village. While it's not on the golf course, this home offers far more value, quality upgrades, and instant equity at its current listed price!
Home Features You'll Love:
4 spacious bedrooms, including a private guest suite over the garage with its own full bath and closet
3 beautifully designed bathrooms with modern finishes
Light-filled sunroom perfect for relaxing or entertaining
Floor-to-ceiling stone fireplace that adds charm and warmth to the open living space
Plantation shutters throughout the home - HUGE VALUE
Upgrades That Set This Home Apart:
12'' of additional attic insulation for enhanced energy efficiency
Termite bond valued at 100/year, pre-paid through 2030
HOA dues fully paid through 12/31/25 - huge buyer perk!
Garage door openers with built-in cameras -
Slat wall organizers in the garage -
Polyparasitic garage floor coating with 20-year warranty -
Oversized 2-car garage + golf cart bay with tons of storage space
Flagstone patio
Irrigation system
Curbing for upgraded landscaping
Second water meter for irrigation
Behind my storage in garage outlets for garage refrigerator
Outlet to charge an EV automobile
Beautiful Outdoor Living:
Professionally landscaped yard
Peaceful, non-golf location offers privacy, quiet, and better value
Relax in your sunroom or host in style on the spacious lawn
Instant Equity Opportunity:
With thousands in upgrades already completed and included in the listed price, this home is a rare opportunity to gain immediate equity—no waiting, no building, no extra costs.
Why 110 Laurens Drive?
Unlike many homes on the golf course, this home delivers superior features, modern updates, and financial advantages—making it one of the smartest buys in Savannah Lakes Village today.
Don't miss your chance to tour this gem and see the difference quality and planning can make. Schedule your private showing today!
Contact us for more details or to book a showing!
Sold for $504,500
$504,500
110 Laurens Drive, McCormick, SC
4beds
2,632sqft
Single Family Residence
Built in 2023
0.48 Acres Lot
$509,200 Zestimate®
$192/sqft
$2,657 Estimated rent
Home value
$509,200
Estimated sales range
Not available
$2,657/mo
Zestimate® history
Owner options
List your home for rent
$2,657/mo
Rent Zestimate®
Find your next renter with Zillow Rental Manager. Plus, with online applications, you can quickly screen prospective tenants – for free.
$2,657/mo
Rent Zestimate®
Refinance and save
$5,081/mo
Est. payment
Refinancing to a lower rate could help reduce your monthly payments and save thousands over the life of the loan.
$5,081/mo
Est. payment
Explore your selling options
Work with a Zillow partner agent
Leverage their expertise and Zillow's premium Showcase listings to get your home seen by more buyers.
Get startedList with your own agent
Get your home in front of millions of buyers by listing it on Zillow.
Learn how to do itSell it yourself
Take full control of how buyers see your home on Zillow by listing For Sale by Owner (FSBO).
List your homeWhat's special
Zillow last checked:
Listing updated:
Listed by:
Kristin Ball 770-402-8878,
Greene Advantage Realty,
Thomas Greene 706-318-9495,
Greene Advantage Realty
Bought with:
David W. Skidmore, 113805
Savannah Lakes Realty
Kerry Gambrell Hall, 124296
Savannah Lakes Realty
Source: Hive MLS,MLS#: 98196000 Originating MLS: REALTORS® of Greater Augusta
Originating MLS: REALTORS® of Greater AugustaFacts & features
Interior
Bedrooms & bathrooms
- Bedrooms: 4
- Bathrooms: 3
- Full bathrooms: 3
Rooms
- Room types: Living Room, Sunroom, Master Bedroom, Bedroom 2, Bedroom 3, Bedroom 4
Primary bedroom
- Level: Main
- Dimensions: 15.6 x 16.2
Bedroom 2
- Level: Main
- Dimensions: 10 x 10
Bedroom 3
- Level: Main
- Dimensions: 11.4 x 11.11
Bedroom 4
- Level: Upper
- Dimensions: 21.1 x 17.4
Kitchen
- Level: Main
- Dimensions: 14 x 15
Living room
- Level: Main
- Dimensions: 16 x 14
Sunroom
- Level: Main
- Dimensions: 11.6 x 18.7
Heating
- Heat Pump, Fireplace(s), Electric
Cooling
- Central Air, Ceiling Fan(s), Heat Pump
Appliances
- Included: Built-In Microwave, Built-In Electric Oven, Washer, Refrigerator, Range, Dryer, Disposal, Dishwasher
- Laundry: Dryer Hookup
Features
- Walk-in Closet(s), Entrance Foyer, Kitchen Island, Blinds/Shades, Eat-in Kitchen, Walk-In Closet(s), Wired for Data
- Flooring: LVT/LVP
- Basement: None
- Attic: Partially Floored,Storage
Interior area
- Total structure area: 2,632
- Total interior livable area: 2,632 sqft
Property
Parking
- Total spaces: 3
- Parking features: Attached, Garage Door Opener, Garage
- Has attached garage: Yes
Features
- Levels: Two
- Patio & porch: Patio
Lot
- Size: 0.48 Acres
- Dimensions: 0.488
- Features: Landscaped, Sprinklers in Front, Sprinklers in Rear
Details
- Parcel number: 34
Construction
Type & style
- Home type: SingleFamily
- Property subtype: Single Family Residence
Materials
- Stone, Fiber Cement
- Foundation: Slab
- Roof: Composition
Condition
- New construction: No
- Year built: 2023
Utilities & green energy
- Sewer: Public Sewer
- Water: Public
- Utilities for property: Cable Available
Community & HOA
Community
- Security: Security System, Smoke Detector(s)
- Subdivision: Savannah Lakes Village
HOA
- Has HOA: Yes
- Amenities included: Clubhouse, Pool, Golf Course, Pickleball, Tennis Court(s), Trail(s)
- HOA fee: $2,052 annually
Location
- Region: Mc Cormick
Financial & listing details
- Price per square foot: $192/sqft
- Tax assessed value: $437,520
- Annual tax amount: $2,842
- Date on market: 1/25/2025
- Listing agreement: Exclusive Right To Sell
- Listing terms: Cash,Conventional,FHA,VA Loan
Price history
| Date | Event | Price |
|---|---|---|
| 6/4/2025 | Sold | $504,500-1.9%$192/sqft |
Source:  Hive MLS #98196000 Report a problem Hive MLS #98196000 Report a problem | ||
| 4/19/2025 | Pending sale | $514,500$195/sqft |
Source:  REALTORS® of Greater Augusta #537495 Report a problem REALTORS® of Greater Augusta #537495 Report a problem | ||
| 3/24/2025 | Price change | $514,500-2.3%$195/sqft |
Source: REALTORS® of Greater Augusta #537495 Report a problem | ||
| 1/25/2025 | Listed for sale | $526,500$200/sqft |
Source: REALTORS® of Greater Augusta #537495 Report a problem | ||
Public tax history
| Year | Property taxes | Tax assessment |
|---|---|---|
| 2024 | $2,842 +827.4% | $17,500 +1844.4% |
| 2023 | $306 +3.4% | $900 |
| 2022 | $296 -0.7% | $900 |
| 2021 | $299 +2.8% | $900 |
| 2020 | $290 +5.9% | $900 |
| 2018 | $274 | $900 |
| 2017 | -- | $900 -31.8% |
| 2016 | -- | $1,320 |
| 2015 | -- | $1,320 |
| 2014 | -- | $1,320 |
Find assessor info on the county website
Neighborhood: Savannah Lakes Village
Nearby homes
- $412,2003 bd2 ba1.8k sqft111 Laurens Dr, Mc Cormick, SC 29835Off Market
- $323,6003 bd2 ba1.5k sqft109 Laurens Dr, Mc Cormick, SC 29835Off Market

- $11,0000.47 Acres0 Laurens Dr, Mc Cormick, SC 29835Sold
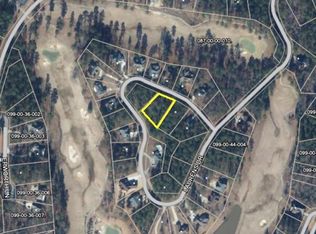
- $459,9003 bd3 ba2.3k sqft113 Laurens Dr, Mc Cormick, SC 29835For Sale
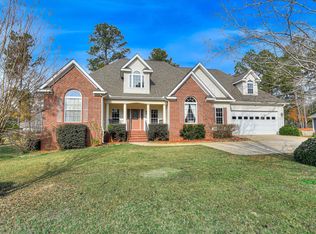
- $469,7004 bd4 ba2.6k sqft107 Laurens Dr, Mc Cormick, SC 29835Sold
- $--0.42 Acres1344-13 44 Laurens Dr, Mc Cormick, SC 29835Off Market
- $--0.32 Acres2344-23 44 Laurens Dr, Mc Cormick, SC 29835Off Market
- $--0.46 Acres3444 L B44 Laurens Dr #34, Mc Cormick, SC 29835Off Market
Nearby schools
GreatSchools rating
- 5/10Mccormick Elementary SchoolGrades: PK-5Distance: 5.7 mi
- 3/10Mccormick Middle SchoolGrades: 6-8Distance: 5.7 mi
- 3/10McCormick High SchoolGrades: 9-12Distance: 5.7 mi
Schools provided by the listing agent
- Elementary: McCormick Elementary
- Middle: MCCORMICK MIDDLE
- High: McCormick
Source: Hive MLS. This data may not be complete. We recommend contacting the local school district to confirm school assignments for this home.


Get pre-qualified for a loan
At Zillow Home Loans, we can pre-qualify you in as little as 5 minutes with no impact to your credit score.An equal housing lender. NMLS #10287.
Sell for more on Zillow
Get a Zillow Showcase℠ listing at no additional cost and you could sell for .
$509,200
2% more
+$10,184
With Zillow Showcase(estimated)
$519,384
- South Carolina
- McCormick County
- Mc Cormick
- 29835
- Savannah Lakes Village
- 110 Laurens Drive
Nearby cities
Nearby neighborhoods
Nearby zip codes
Other Mc Cormick Topics
