Skip main navigation
Closed
  • $289,500

    107 Lavender Cir, Calhoun, GA 30701

    3beds
    1,670sqft
    Single Family Residence, Residential
    Built in 2025
    7,274 Square Feet Lot
    $294,300 Zestimate®
    $173/sqft
    $1,932 Estimated rent

    Home value

    $294,300

    Estimated sales range

    Not available

    $1,932/mo

    Zestimate® history
    Loading
    Loading...

    Owner options

    List your home for rent

    $1,932/mo

    Rent Zestimate®

    Find your next renter with Zillow Rental Manager. Plus, with online applications, you can quickly screen prospective tenants – for free.

    Learn more

    $1,932/mo

    Rent Zestimate®

    Refinance and save

    $2,457/mo

    Est. payment

    Refinancing to a lower rate could help reduce your monthly payments and save thousands over the life of the loan.

    See today's rates

    $2,457/mo

    Est. payment

    Explore your selling options

    Work with a Zillow partner agent

    Leverage their expertise and Zillow's premium Showcase listings to get your home seen by more buyers.

    Get started

    List with your own agent

    Get your home in front of millions of buyers by listing it on Zillow.

    Learn how to do it

    Sell it yourself

    Take full control of how buyers see your home on Zillow by listing For Sale by Owner (FSBO).

    List your home

    What's special

    Poolside at dip happens
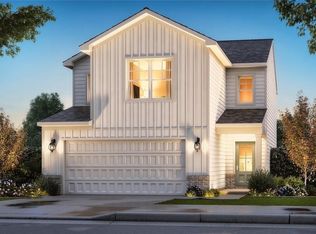
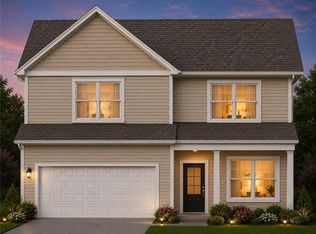
    At 107 Lavender Circle, the fun starts before you even step inside. This move-in ready Blossom plan sits right in the middle of Salacoa, Calhoun’s only waterpark community, and let’s just say it’s anything but ordinary. Splashacoa is basically your neighborhood waterpark, perfect for cooling off or just kicking back poolside at Dip Happens. The kids have their own playground at Little Lumberyard, your pup gets VIP access to the Bark Yard, and you’ve got front-row seats to lakeside sunsets and concerts at Sunset Cove. Want to paddle across the Lilypad lake or challenge your neighbor to a match at The Big Dill? That’s just a regular Tuesday around here. Now for the house - it’s just as impressive. You walk in and everything feels open, bright, and totally welcoming. The kitchen is a showstopper, complete with a gas stove (yes, gas!) that’s perfect whether you're a seasoned chef or a breakfast-for-dinner kind of cook. It’s got a big island, modern finishes, and flows right into the dining and living areas so you’re always part of the action, no more cooking in isolation. Upstairs, the vibe is all about comfort. The primary suite feels like your own little sanctuary with a spa-style bathroom and a huge walk-in closet that could easily double as a dressing room. The extra bedrooms are perfect for guests, a home office, or that craft room you’ve been thinking about. Oh and the laundry room is upstairs too, which means no more dragging clothes up and down stairs. 107 Lavender Circle isn’t just a house. It’s your launchpad into the kind of lifestyle that most people only dream about. Around here, life’s a little brighter, a lot more fun, and full of moments you’ll never want to miss. Come see it for yourself you’re going to love it. Lower monthly payment with permanent rate buydown opportunity on select homes only with our preferred lenders. Must be FHA or VA loan. In addition to the community’s wonderful amenity package, residents also enjoy access to high-speed, one-gig internet service for just $50 per month. This service is provided through the HOA and is a required part of the community, ensuring reliable and fast connectivity for all homeowners.

    Zillow last checked:

    Listing updated:

    Listed by:

    Whitney Barker,

    Artisan Realty of Georgia 678-792-9490

    Bought with:

    Johanna De Jesus, 432635

    Maximum One Executive Realtors

    Source: FMLS GA,MLS#: 7746026MLS Logo

    Facts & features

    Interior

    Bedrooms & bathrooms
    • Bedrooms: 3
    • Bathrooms: 3
    • Full bathrooms: 2
    • 1/2 bathrooms: 1
    Primary bedroom
    • Features: Oversized Master
    • Level: Oversized Master
    Bedroom
    • Features: Oversized Master
    Primary bathroom
    • Features: Double Vanity, Shower Only
    Dining room
    • Features: Open Concept
    Kitchen
    • Features: Breakfast Bar, Cabinets Other, Kitchen Island, Pantry Walk-In, Stone Counters, View to Family Room
    Heating
    • Forced Air, Natural Gas
    Cooling
    • Central Air
    Appliances
    • Included: Dishwasher, Disposal, Gas Range, Microwave
    • Laundry: Laundry Room, Upper Level
    Features
    • High Ceilings 9 ft Main, Walk-In Closet(s)
    • Flooring: Carpet, Luxury Vinyl
    • Windows: Double Pane Windows, Insulated Windows
    • Basement: None
    • Has fireplace: No
    • Fireplace features: None
    • Common walls with other units/homes: No Common Walls
    Interior area
    • Total structure area: 1,670
    • Total interior livable area: 1,670 sqft
    • Finished area above ground: 1,670

    Property

    Parking
    • Total spaces: 2
    • Parking features: Attached, Garage, Garage Door Opener, Garage Faces Front, Kitchen Level
    • Attached garage spaces: 2
    Accessibility
    • Accessibility features: None
    Features
    • Levels: Two
    • Stories: 2
    • Patio & porch: Front Porch, Patio
    • Exterior features: Rain Gutters
    • Pool features: None
    • Spa features: None
    • Fencing: None
    • Has view: Yes
    • View description: Rural
    • Waterfront features: None
    • Body of water: None
    Lot
    • Size: 7,274 Square Feet
    • Features: Back Yard
    Details
    • Additional structures: None
    • Parcel number: 066 002
    • Other equipment: None
    • Horse amenities: None

    Construction

    Type & style
    • Home type: SingleFamily
    • Architectural style: Traditional
    • Property subtype: Single Family Residence, Residential
    Materials
    • Brick, Cement Siding, HardiPlank Type
    • Foundation: Concrete Perimeter, Slab
    • Roof: Composition
    Condition
    • New Construction
    • New construction: Yes
    • Year built: 2025
    Details
    • Warranty included: Yes

    Utilities & green energy

    • Electric: 110 Volts
    • Sewer: Public Sewer
    • Water: Public
    • Utilities for property: Cable Available, Electricity Available, Natural Gas Available, Phone Available, Sewer Available, Underground Utilities, Water Available
    Green energy
    • Energy efficient items: None
    • Energy generation: None

    Community & HOA

    Community
    • Features: Barbecue, Clubhouse, Dog Park, Homeowners Assoc, Lake, Park, Pickleball, Playground, Pool, Tennis Court(s)
    • Security: Carbon Monoxide Detector(s), Smoke Detector(s)
    • Subdivision: Salacoa
    HOA
    • Has HOA: Yes
    • Services included: Maintenance Grounds, Maintenance Structure, Swim, Tennis
    • HOA fee: $599 annually
    Location
    • Region: Calhoun

    Financial & listing details

    • Price per square foot: $173/sqft
    • Tax assessed value: $137,200
    • Annual tax amount: $1,442
    • Date on market: 4/2/2026
    • Cumulative days on market: 179 days
    • Listing terms: Cash,Conventional,FHA,VA Loan
    • Ownership: Fee Simple
    • Electric utility on property: Yes
    • Road surface type: Asphalt

    Price history

    DateEventPrice
    6/5/2026Sold$289,500-6.3%$173/sqft
    Source: FMLS GA #7746026 Report a problem
    5/9/2026Pending sale$309,000$185/sqft
    Source: FMLS GA #7746026 Report a problem
    2/24/2026Price change$309,000-4.2%$185/sqft
    Source: FMLS GA #7699396 Report a problem
    1/12/2026Price change$322,602-1.9%$193/sqft
    Source: FMLS GA #7699396 Report a problem
    11/3/2025Price change$328,802+0.2%$197/sqft
    Source: FMLS GA #7675431 Report a problem
    7/28/2025Listed for sale$328,302$197/sqft
    Source: Artisan Built Communities Report a problem
    7/18/2025Listing removed$328,302$197/sqft
    Source: FMLS GA #7598982 Report a problem
    6/17/2025Listed for sale$328,302$197/sqft
    Source: GAMLS #10544972 Report a problem

    Public tax history

    YearProperty taxesTax assessment
    2025$1,442 $54,880
    Find assessor info on the county website

    Neighborhood: 30701

    Nearby schools

    GreatSchools rating
    Schools provided by the listing agent
    • Elementary: Calhoun
    • Middle: Calhoun
    • High: Calhoun

    Source: FMLS GA. This data may not be complete. We recommend contacting the local school district to confirm school assignments for this home.

    Get a cash offer in 3 minutes
    Find out how much your home could sell for in as little as 3 minutes with a no-obligation cash offer.
    Estimated market value
    $294,300
    Get a cash offer in 3 minutes
    Find out how much your home could sell for in as little as 3 minutes with a no-obligation cash offer.
    Estimated market value
    $294,300