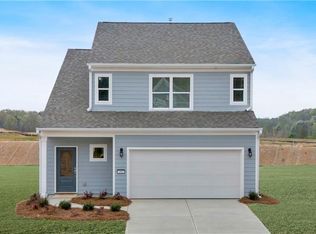
The exciting lifestyle you've been waiting for is right here at Salacoa, Calhoun's ONLY residential waterpark community. From thrilling waterslides and splash zones to pickleball courts, scenic walking trails, and a dog park already open for your four-legged best friend, this is where everyday life feels like a vacation. And the best part? You can have it all with this Orchid floor plan. This beautifully designed two-story home makes daily living feel easy and connected, with an open-concept layout that brings everyone together. The great room flows into a stylish kitchen with a large center island, granite countertops, a spacious walk-in pantry, and a full appliance package. Love to cook? The included gas range delivers quick heat, precise control, and that extra sizzle that takes every meal to the next level. Upstairs, the primary suite is a true escape from the everyday. Spacious, sunlit, and designed for relaxation, this owner's retreat includes a private en-suite bath and a large walk-in closet that keeps everything perfectly in its place. Whether you're winding down after a long day or easing into a slow morning, this space is made to recharge. You'll also love the convenience of the upstairs laundry room tucked nearby. At Salacoa, you're not just buying a home. You're stepping into a lifestyle filled with connection, convenience, and everyday fun. The Orchid brings it all together in a home that's ready when you are. Contact us today to schedule your private tour. In addition to the community’s wonderful amenity package, residents also enjoy access to high-speed, one-gig internet service for just $50 per month. This service is provided through the HOA and is a required part of the community, ensuring reliable and fast connectivity for all homeowners.
Pending
$401,610
333 Wildflower Cir, Calhoun, GA 30701
5beds
2,228sqft
Single Family Residence, Residential
Built in 2026
7,274 Square Feet Lot
$402,000 Zestimate®
$180/sqft
$50/mo HOA
What's special
Thrilling waterslidesLarge center islandPickleball courtsDog parkScenic walking trailsOpen-concept layoutStylish kitchen
- 86 days
- 10
- 0
Zillow last checked:
Listing updated:
Listed by:
Whitney Barker,
Artisan Realty of Georgia 678-792-9490
Source: FMLS GA,MLS#: 7807679
Facts & features
Interior
Bedrooms & bathrooms
- Bedrooms: 5
- Bathrooms: 3
- Full bathrooms: 3
- Main level bathrooms: 1
- Main level bedrooms: 1
Rooms
- Room types: Laundry
Primary bedroom
- Features: Oversized Master
- Level: Oversized Master
Bedroom
- Features: Oversized Master
Primary bathroom
- Features: Double Vanity, Shower Only
Dining room
- Features: Open Concept
Kitchen
- Features: Breakfast Bar, Cabinets Other, Eat-in Kitchen, Kitchen Island, Pantry Walk-In, Stone Counters, View to Family Room
Heating
- Forced Air, Natural Gas
Cooling
- Central Air
Appliances
- Included: Dishwasher, Disposal, Gas Range, Microwave
- Laundry: Laundry Room, Upper Level
Features
- High Ceilings 9 ft Main, Walk-In Closet(s)
- Flooring: Carpet, Luxury Vinyl
- Windows: Double Pane Windows, Insulated Windows
- Basement: None
- Has fireplace: No
- Fireplace features: None
- Common walls with other units/homes: No Common Walls
Interior area
- Total structure area: 2,228
- Total interior livable area: 2,228 sqft
- Finished area above ground: 1,433
Video & virtual tour
Property
Parking
- Total spaces: 2
- Parking features: Attached, Garage, Garage Door Opener, Garage Faces Front, Kitchen Level
- Attached garage spaces: 2
Accessibility
- Accessibility features: None
Features
- Levels: Two
- Stories: 2
- Patio & porch: Front Porch, Patio
- Exterior features: Rain Gutters, No Dock
- Pool features: None
- Spa features: None
- Fencing: None
- Has view: Yes
- View description: Rural
- Waterfront features: None
- Body of water: None
Lot
- Size: 7,274 Square Feet
- Dimensions: 60X120
- Features: Back Yard
Details
- Additional structures: None
- Parcel number: 066 002
- Other equipment: None
- Horse amenities: None
Construction
Type & style
- Home type: SingleFamily
- Architectural style: Traditional
- Property subtype: Single Family Residence, Residential
Materials
- Brick, Cement Siding, HardiPlank Type
- Foundation: Concrete Perimeter, Slab
- Roof: Composition
Condition
- New Construction
- New construction: Yes
- Year built: 2026
Details
- Warranty included: Yes
Utilities & green energy
- Electric: 110 Volts
- Sewer: Public Sewer
- Water: Public
- Utilities for property: Cable Available, Electricity Available, Natural Gas Available, Phone Available, Sewer Available, Underground Utilities, Water Available
Green energy
- Green verification: HERS Index Score
- Energy efficient items: None
- Energy generation: None
Community & HOA
Community
- Features: Barbecue, Clubhouse, Dog Park, Homeowners Assoc, Lake, Park, Pickleball, Playground, Pool, Tennis Court(s)
- Security: Carbon Monoxide Detector(s), Smoke Detector(s)
- Subdivision: Salacoa
HOA
- Has HOA: Yes
- Services included: Maintenance Grounds, Swim, Tennis
- HOA fee: $599 annually
Location
- Region: Calhoun
Financial & listing details
- Price per square foot: $180/sqft
- Date on market: 7/20/2026
- Cumulative days on market: 55 days
- Ownership: Fee Simple
- Electric utility on property: Yes
- Road surface type: Asphalt
Estimated market value
$402,000
$382,000 - $422,000
$2,292/mo
Price history
| Date | Event | Price |
|---|---|---|
| 7/21/2026 | Pending sale | $401,610$180/sqft |
Source:  FMLS GA #7807679 Report a problem FMLS GA #7807679 Report a problem | ||
| 7/20/2026 | Listed for sale | $401,610$180/sqft |
Source: FMLS GA #7807679 Report a problem | ||
Public tax history
Tax history is unavailable.
Monthly payment
Est. payment
Payment breakdown
Explore the cost of this home by adjusting the details. Changes won't be saved.Climate risks
Neighborhood: 30701
Nearby schools
Schools provided by the listing agent
- Elementary: Calhoun
- Middle: Calhoun
- High: Calhoun
Source: FMLS GA. This data may not be complete. We recommend contacting the local school district to confirm school assignments for this home.
Similar homes
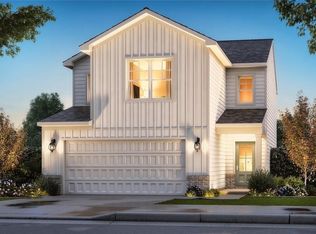
- $392,6505 bd3 ba2.4k sqft334 Wildflower Cir, Calhoun, GA 30701New Construction

 FMLS GA
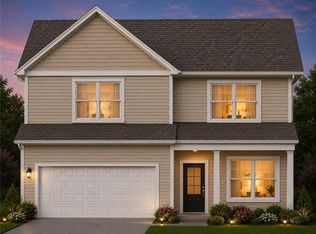
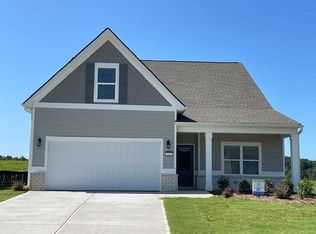
 - $381,8303 bd3 ba2k sqft106 Sunflower Ln, Calhoun, GA 30701New Construction
 FMLS GA
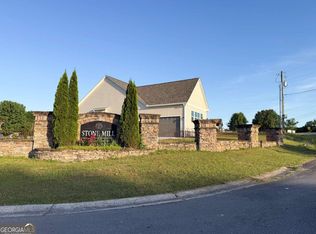
 - $384,9003 bd2 ba1.7k sqft113 Mill Stone Ln SE, Calhoun, GA 30701Active Under Contract
 MLS ID #10766091, Torrie Fowler, Samantha Lusk & Associates Realty. GAMLS
 - $294,5004 bd3 ba2k sqft113 Waterside Dr, Calhoun, GA 30701Active
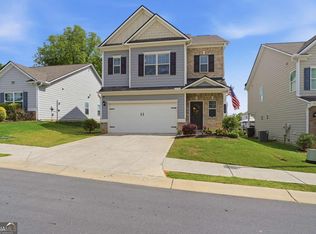 MLS ID #10764265, Jenny K Smith, Keller Williams Northwest. GAMLS
 - $300,0003 bd3 ba2.2k sqft103 Sycamore Ln, Calhoun, GA 30701For SaleMLS ID #7797062, Linde Moore, Keller Williams Rlty, First Atlanta. FMLS GA
- $317,5003 bd2 ba1.9k sqft103 McGinnis Cir, Calhoun, GA 30701ActiveMLS ID #10845062, Leeza Byers, eXp Realty. GAMLS
- $323,9004 bd3 ba2.1k sqft515 McGinnis Cir, Calhoun, GA 30701ActiveMLS ID #10820123, Bee Tong, Virtual Properties Realty.com. GAMLS
- $389,9004 bd3 ba2.6k sqft60 Woody Way NW, Adairsville, GA 30103ActiveMLS ID #10848713, Bruce W Mitchell Jr, Keller Williams Heritage. GAMLS
- $354,9904 bd3 ba2.3k sqft241 Shire Loop, Calhoun, GA 30701New ConstructionFMLS GA
- $315,0004 bd3 ba2.5k sqft315 Soldiers Ptwy, Calhoun, GA 30701ActiveMLS ID #10730659, Yoana Vasileva, Lokation Real Estate LLC. GAMLS
- $477,3105 bd4 ba2.7k sqft103 Blossom Lane Cir, Calhoun, GA 30153New ConstructionFMLS GA
- $338,9904 bd3 ba2k sqft247 Shire Loop, Calhoun, GA 30701New ConstructionFMLS GA
- $289,0003 bd2 ba1.8k sqft516 Baxter Rd, Calhoun, GA 30701For SaleMLS ID #7739142, Wendy Connors, Atlanta Communities Real Estate Brokerage. FMLS GA
- $274,9003 bd3 ba1.8k sqft160 Millers Ln, Calhoun, GA 30701ActiveMLS ID #10867829, Andrea Jones, Venture Real Estate, Inc.. GAMLS
- $260,0003 bd3 ba1.9k sqft122 Old Mill Dr, Calhoun, GA 30701ActiveMLS ID #10844726, Christopher Worth, Keller Williams Realty Atlanta North. GAMLS
- $299,9904 bd3 ba2.3k sqft115 Shire Loop, Calhoun, GA 30701New ConstructionFMLS GA
- $398,9194 bd3 ba2.3k sqft16 Madison Ln, Adairsville, GA 30103New ConstructionFMLS GA
- $269,9903 bd3 ba1.9k sqft400 Fair Oak Ln, Calhoun, GA 30701New ConstructionFMLS GA
- $274,9003 bd3 ba1.8k sqft161 Millers Ln, Calhoun, GA 30701ActiveMLS ID #10846255, Andrea Jones, Venture Real Estate, Inc.. GAMLS
