Now selling! Take advantage of limited time pre-construction pricing. Introducing The Estates at Stonecliff, a serene neighborhood of 36 luxury homes set amongst the rolling hills of Wallace Township. These new homes in Downingtown School District will be set upon spacious estate homesites and feature 4-6 bedrooms, 3.5-6 bathrooms and 3-car side entry garages. Foxlane Homes unmatched customization opportunities allow you to create a space that is uniquely yours, perfectly designed to suit your family’s needs and lifestyle. Enjoy the peaceful surroundings of the Chester County countryside in a new home with close proximity to the many amenities of Downingtown, Chester Springs and Exton, and easy access to Route 100 and the Pennsylvania Turnpike.
Pending
$1,518,335
107 Lexington Mnr, Glenmoore, PA 19343
6beds
5,396sqft
:
Get pre-qualified$9,718/mo
Single Family Residence
Built in ----
0.44 Acres Lot
$1,494,700 Zestimate®
$281/sqft
$240/mo HOA
What's special
- 233 days |
- 13 |
- 0 |
Zillow last checked:
Listing updated:
Listed by:
Jodi Press 215-534-2039,
Foxlane Homes 6107551778
Source: Bright MLS,MLS#: PACT2114380
Facts & features
Interior
Bedrooms & bathrooms
- Bedrooms: 6
- Bathrooms: 6
- Full bathrooms: 6
- Main level bathrooms: 1
- Main level bedrooms: 1
Rooms
- Room types: Living Room, Dining Room, Primary Bedroom, Sitting Room, Bedroom 2, Bedroom 3, Bedroom 4, Kitchen, Library, Breakfast Room, Sun/Florida Room, Great Room
Primary bedroom
- Level: Upper
- Area: 306 Square Feet
- Dimensions: 18 X 17
Bedroom 2
- Level: Upper
- Area: 224 Square Feet
- Dimensions: 16 X 14
Bedroom 3
- Level: Upper
- Area: 169 Square Feet
- Dimensions: 13 X 13
Bedroom 4
- Level: Upper
- Area: 169 Square Feet
- Dimensions: 13 X 13
Breakfast room
- Level: Main
- Area: 208 Square Feet
- Dimensions: 16 X 13
Dining room
- Level: Main
- Area: 224 Square Feet
- Dimensions: 16 X 14
Great room
- Level: Main
- Area: 240 Square Feet
- Dimensions: 16 X 15
Kitchen
- Level: Main
- Area: 240 Square Feet
- Dimensions: 16 X 15
Library
- Level: Main
- Area: 210 Square Feet
- Dimensions: 14 X 15
Living room
- Level: Main
- Area: 195 Square Feet
- Dimensions: 15 X 13
Sitting room
- Level: Upper
- Area: 132 Square Feet
- Dimensions: 12 X 11
Other
- Level: Main
- Area: 156 Square Feet
- Dimensions: 12 X 13
Heating
- Central, Propane
Cooling
- Central Air, Programmable Thermostat, Zoned, Electric
Appliances
- Included: Microwave, Cooktop, Dishwasher, Disposal, Energy Efficient Appliances, Exhaust Fan, Double Oven, Oven, Built-In Range, Stainless Steel Appliance(s), Tankless Water Heater
- Laundry: Upper Level
Features
- Bathroom - Stall Shower, Bathroom - Walk-In Shower, Breakfast Area, Crown Molding, Dining Area, Family Room Off Kitchen, Open Floorplan, Formal/Separate Dining Room, Eat-in Kitchen, Kitchen - Gourmet, Kitchen Island, Pantry, Primary Bath(s), Recessed Lighting, Upgraded Countertops, 9'+ Ceilings, Cathedral Ceiling(s)
- Flooring: Carpet, Ceramic Tile, Engineered Wood, Hardwood, Wood
- Windows: Double Hung, Low Emissivity Windows, Vinyl Clad
- Basement: Concrete,Sump Pump,Water Proofing System,Unfinished
- Number of fireplaces: 1
- Fireplace features: Gas/Propane, Mantel(s)
Interior area
- Total structure area: 5,396
- Total interior livable area: 5,396 sqft
- Finished area above ground: 4,187
- Finished area below ground: 1,209
Property
Parking
- Total spaces: 3
- Parking features: Garage Faces Side, Garage Door Opener, Attached
- Attached garage spaces: 3
Accessibility
- Accessibility features: Doors - Lever Handle(s), Accessible Entrance
Features
- Levels: Two
- Stories: 2
- Pool features: None
Lot
- Size: 0.44 Acres
- Features: Backs to Trees, Landscaped, Front Yard, Rear Yard, SideYard(s), Wooded
Details
- Additional structures: Above Grade, Below Grade
- Parcel number: NONE
- Zoning: RESIDENTIAL
- Special conditions: Standard
Construction
Type & style
- Home type: SingleFamily
- Architectural style: Colonial,Craftsman
- Property subtype: Single Family Residence
Materials
- Blown-In Insulation, Vinyl Siding, Stone
- Foundation: Passive Radon Mitigation
- Roof: Architectural Shingle
Condition
- Excellent
- New construction: Yes
Details
- Builder model: Madison
- Builder name: Foxlane Homes
Utilities & green energy
- Sewer: Public Sewer, Grinder Pump
- Water: Well
Community & HOA
Community
- Security: Smoke Detector(s)
- Subdivision: Estates At Stonecliff
HOA
- Has HOA: Yes
- HOA fee: $240 monthly
Location
- Region: Glenmoore
- Municipality: WALLACE TWP
Financial & listing details
- Price per square foot: $281/sqft
- Date on market: 12/3/2025
- Listing agreement: Exclusive Agency
- Listing terms: Cash,Conventional,VA Loan
- Ownership: Fee Simple
Estimated market value
$1,494,700
$1.30M - $1.72M
$5,758/mo
Price history
| Date | Event | Price |
|---|---|---|
| 12/3/2025 | Pending sale | $1,311,405+5.8%$243/sqft |
Source:  Bright MLS #PACT2114380 Report a problem Bright MLS #PACT2114380 Report a problem | ||
| 9/4/2025 | Price change | $1,239,990+0.8%$230/sqft |
Source: Foxlane Homes Report a problem | ||
| 8/1/2025 | Price change | $1,229,990-1.6%$228/sqft |
Source: Foxlane Homes Report a problem | ||
| 7/1/2025 | Listed for sale | $1,249,990$232/sqft |
Source: Foxlane Homes Report a problem | ||
Public tax history
Tax history is unavailable.
Monthly payment
Est. payment
Payment breakdown
Explore the cost of this home by adjusting the details. Changes won't be saved.Climate risks
Neighborhood: 19343
Nearby schools
GreatSchools rating
- 9/10Springton Manor El SchoolGrades: K-5Distance: 1.6 mi
- 9/10Marsh Creek Sixth Grade CenterGrades: 6Distance: 3.6 mi
- 9/10Downingtown High School West CampusGrades: 9-12Distance: 5.8 mi
Schools provided by the listing agent
- Elementary: Springton Manor
- Middle: Downingtown
- High: Downingtown Hs West Campus
- District: Downingtown Area
Source: Bright MLS. This data may not be complete. We recommend contacting the local school district to confirm school assignments for this home.
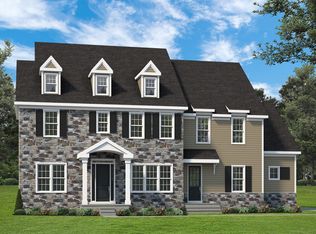
- from $1,169,990-- sqft103 Lexington Mnr, Glenmoore, PA 19343New Construction
- $927,9004 bd4 ba3.2k sqft70 Lexington Mnr, Glenmoore, PA 19343Off Market
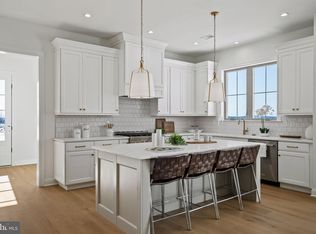
- $1,375,0004 bd6 ba4.8k sqft105 Lexington Mnr LOT 29, Glenmoore, PA 19343Sold
- $90,480-- bd-- ba-- sqft61 Lexington Mnr, Glenmoore, PA 19343Off Market
- $863,2005 bd3 ba3.1k sqft60 Lexington Mnr, Glenmoore, PA 19343Off Market
- $866,2005 bd2 ba3.2k sqft30 Lexington Mnr, Glenmoore, PA 19343Off Market
- $1,458,5254 bd5 ba4.8k sqft104 Lexington Mnr, Glenmoore, PA 19343Pending
- $893,0004 bd4 ba4k sqft51 Lexington Mnr, Glenmoore, PA 19343Off Market
A local agent can set up tours, give advice and negotiate with sellers.
Similar homes
- $1,350,0004 bd5 ba5.1k sqft18 Popjoy Ln, Glenmoore, PA 19343For Sale

 MLS ID #PACT2131254, Lauren Dickerman, Keller Williams Real Estate -Exton. Bright MLS
 - $1,059,9904 bd4 ba3.3k sqft143 Lexington Mnr, Glenmoore, PA 19343New Construction
 Bright MLS
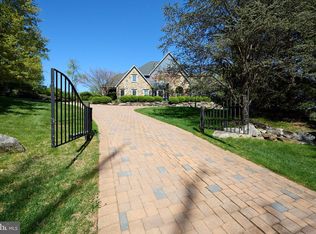
 - $1,499,0006 bd6 ba5.2k sqft1012 Bodine Rd, Chester Springs, PA 19425For Sale
 MLS ID #PACT2123300, Kathleen Gagnon, Coldwell Banker Realty. Bright MLS
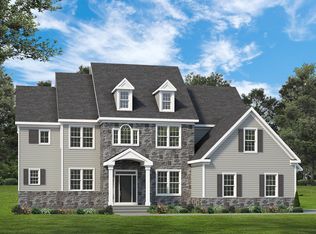
 - from $1,199,9904 bd5 ba3.7k sqftFenimore Plan, The Estates at Stonecliff, Glenmoore, PA 19343New Construction
 Foxlane Homes
 - $1,299,0005 bd5 ba5.2k sqft461 Norland Dr, Downingtown, PA 19335For SaleMLS ID #PACT2128044, Alex Ercole, Keller Williams Real Estate -Exton. Bright MLS
- $1,547,9005 bd5 ba4.4k sqft520 Newcomen Rd, Exton, PA 19341New ConstructionMLS ID #PACT2128164, Brandi Hogan, LPT Realty, LLC. Bright MLS
- from $933,8264 bd3 ba3.4k sqftCovington Plan, Trails at Marsh Creek, Glenmoore, PA 19343New ConstructionKeystone Custom Homes
- $1,495,0004 bd5 ba5.3k sqft257 Glen Mills Rd, Glen Mills, PA 19342New ConstructionMLS ID #PADE2120326, Adrien Brientnall, RE/MAX Town & Country. Bright MLS
- from $1,149,9903 bd3 ba3.3k sqftOxford Plan, The Estates at Stonecliff, Glenmoore, PA 19343New ConstructionFoxlane Homes
- from $933,7384 bd3 ba2.9k sqftMagnolia Plan, Overlook at Marsh Creek, Glenmoore, PA 19343New ConstructionKeystone Custom Homes
- from $912,8764 bd3 ba2.7k sqftAugusta Plan, Trails at Marsh Creek, Glenmoore, PA 19343New ConstructionKeystone Custom Homes
- from $892,3834 bd3 ba2.7k sqftParker Plan, Trails at Marsh Creek, Glenmoore, PA 19343New ConstructionKeystone Custom Homes
- $1,437,9005 bd5 ba4.3k sqft1430 Grove Ave #1, West Chester, PA 19380New ConstructionMLS ID #PACT2127994, Mr. Gary A Mercer SR., LPT Realty, LLC. Bright MLS
- $1,489,9004 bd5 ba4.4k sqft1375 Kirkland Ave, West Chester, PA 19380New ConstructionMLS ID #PACT2128174, Brandi Hogan, LPT Realty, LLC. Bright MLS
- $1,399,9005 bd5 ba4.3k sqft510 Newcomen Rd #R1d, Exton, PA 19341New ConstructionMLS ID #PACT2121248, Brandi Hogan, LPT Realty, LLC. Bright MLS
- from $956,5254 bd3 ba3.4k sqftCovington Plan, Overlook at Marsh Creek, Glenmoore, PA 19343New ConstructionKeystone Custom Homes
- from $915,0814 bd3 ba2.7k sqftParker Plan, Overlook at Marsh Creek, Glenmoore, PA 19343New ConstructionKeystone Custom Homes
- $1,670,0004 bd4 ba4.9k sqftThe Delchester Millstone Cir, West Chester, PA 19380New ConstructionMLS ID #PACT2128092, Ralph Iacovino, BHHS Fox & Roach Malvern-Paoli. Bright MLS
- from $923,2264 bd3 ba3.2k sqftEthan Plan, Trails at Marsh Creek, Glenmoore, PA 19343New ConstructionKeystone Custom Homes
- from $945,9254 bd3 ba3.2k sqftEthan Plan, Overlook at Marsh Creek, Glenmoore, PA 19343New ConstructionKeystone Custom Homes
