Skip main navigation
Sold for $485,000
  • $485,000

    107 Linkside Dr, Saint Simons Island, GA 31522

    3beds
    1,493sqft
    Single Family Residence
    Built in 1981
    4,791 Square Feet Lot
    $489,200 Zestimate®
    $325/sqft
    $3,258 Estimated rent

    Home value

    $489,200

    $426,000 - $558,000

    $3,258/mo

    Zestimate® history
    Loading
    Loading...

    Owner options

    List your home for rent

    $3,258/mo

    Rent Zestimate®

    Find your next renter with Zillow Rental Manager. Plus, with online applications, you can quickly screen prospective tenants – for free.

    Learn more

    $3,258/mo

    Rent Zestimate®

    Refinance and save

    $4,827/mo

    Est. payment

    Refinancing to a lower rate could help reduce your monthly payments and save thousands over the life of the loan.

    See today's rates

    $4,827/mo

    Est. payment

    Explore your selling options

    Work with a Zillow partner agent

    Leverage their expertise and Zillow's premium Showcase listings to get your home seen by more buyers.

    Get started

    List with your own agent

    Get your home in front of millions of buyers by listing it on Zillow.

    Learn how to do it

    Sell it yourself

    Take full control of how buyers see your home on Zillow by listing For Sale by Owner (FSBO).

    List your home

    What's special

    Coastal breezeUpdated kitchenOpen concept layoutNewer appliancesNatural lightBeautiful cabinetryPeaceful outdoor escape
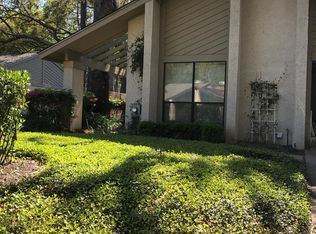
    CHARMING PATIO HOME ON SEA PALMS GOLF COURSE- Saint Simons Island.. LOCATION, LOCATION, LOCATION.Discover the perfect blend of coastal charm and golf course living in this beautiful 3 bedroom, 2 bath patio home nestled in the desirable Sea Palms Golf Community. Step inside to an inviting open concept layout, where natural light pours through large windows, highlighting the cathedral ceilings that create an airy, spacious feel. Cozy up by the fireplace in the living area perfect for relaxing on cool coastal evenings or gathering with loved ones. The updated kitchen boasts sleek countertops, newer appliances and beautiful cabinetry, making meal preparation a delight. Retreat to the primary suite featuring an ensuite bath and generous closet space, while two additional bedrooms provide versatility for guest, a home office or hobbies. One of the standout features of this home is the large screened in porch, perfect for enjoying the coastal breeze while savoring morning coffee or hosting gatherings. Whether its unwinding after a round of golf or soaking in the serene surrounding Oak trees this home and gorgeous outdoor space offers a peaceful outdoor escape year round. Enjoy the Sea Palms Golf club which offers several membership packages including golf, tennis, walking trails and nearby beaches, shopping and dining. Located in a Flood X zone (minimal risk of flooding). Whether you are searching for a forever home or a vacation escape, this property delivers the ultimate Saint Simons Island lifestyle. Schedule your private tour today and experience this stunning golf course retreat!

    Zillow last checked:

    Listing updated:

    Listed by:

    Michelle Massuh 912-506-3798,

    Keller Williams Realty Golden Isles

    Bought with:

    Lori McCormick, 362447

    Keller Williams Realty Golden Isles

    Source: Scout MLS,MLS#: 1656492

    Facts & features

    Interior

    Bedrooms & bathrooms
    • Bedrooms: 3
    • Bathrooms: 2
    • Full bathrooms: 2
    Primary bedroom
    • Description: Flooring: Carpet
    • Level: Main
    Bedroom 2
    • Description: Flooring: Carpet
    • Level: Main
    Bedroom 3
    • Description: Flooring: Carpet
    • Level: Main
    Bathroom 1
    • Description: Flooring: Tile
    • Level: Main
    Bathroom 2
    • Description: Flooring: Tile
    • Level: Main
    Kitchen
    • Level: Main
    Other
    • Description: DR/LR Combo, Flooring: Carpet
    • Level: Main
    Heating
    • Central, Electric
    Cooling
    • Central Air, Electric
    Appliances
    • Included: Dryer, Disposal, Dishwasher, Microwave, Oven, Plumbed For Ice Maker, Refrigerator, Washer
    • Laundry: In Garage, Washer Hookup
    Features
    • Cathedral Ceiling(s), Double Vanity, High Ceilings, Walk-In Closet(s), Painted Woodwork, Shower Only, Primary on First Floor
    • Flooring: Carpet, Tile, Vinyl
    • Windows: Window Treatments
    • Has basement: No
    • Number of fireplaces: 1
    • Fireplace features: Den, Family Room, Gas Log
    • Common walls with other units/homes: No Common Walls
    Interior area
    • Total structure area: 1,493
    • Total interior livable area: 1,493 sqft

    Property

    Parking
    • Total spaces: 1
    • Parking features: Driveway, Garage Door Opener, Other, Paved
    • Garage spaces: 1
    • Has uncovered spaces: Yes
    Features
    • Has private pool: Yes
    • Pool features: In Ground
    Lot
    • Size: 4,791 Square Feet
    • Features: Sprinklers In Front, Sprinklers In Rear
    Details
    • Parcel number: 0405809
    • Zoning description: Residential
    • Special conditions: Standard

    Construction

    Type & style
    • Home type: SingleFamily
    • Architectural style: Ranch
    • Property subtype: Single Family Residence
    Materials
    • Foundation: Slab
    Condition
    • Updated/Remodeled,As Is
    • Year built: 1981
    Details
    • Warranty included: Yes

    Utilities & green energy

    • Sewer: Public Sewer
    • Water: Public
    • Utilities for property: Cable Available, Electricity Available, Phone Available

    Community & HOA

    Community
    • Features: Sidewalks
    • Security: Security System
    • Subdivision: Linkside Patio Homes
    HOA
    • Has HOA: Yes
    • Amenities included: Management, Pool
    • Services included: Maintenance Grounds
    • HOA fee: $2,000 annually
    • HOA name: Linkside Village at Sea Palms Association
    • HOA phone: 912-230-4176
    Location
    • Region: Saint Simons Island

    Financial & listing details

    • Price per square foot: $325/sqft
    • Tax assessed value: $333,000
    • Annual tax amount: $2,419
    • Date on market: 9/4/2025
    • Listing terms: 1031 Exchange,Cash,Conventional
    • Electric utility on property: Yes
    • Road surface type: Asphalt

    Price history

    DateEventPrice
    10/6/2025Sold$485,000-2.8%$325/sqft
    Source: Scout MLS #1656492 Report a problem
    9/16/2025Pending sale$499,000$334/sqft
    Source: Scout MLS #1656492 Report a problem
    9/4/2025Listed for sale$499,000-2.2%$334/sqft
    Source: Scout MLS #1656492 Report a problem
    8/29/2025Listing removed$510,000$342/sqft
    Source: Scout MLS #1653856 Report a problem
    7/25/2025Price change$510,000-1%$342/sqft
    Source: GAMLS #10530530 Report a problem
    6/27/2025Listed for sale$515,000$345/sqft
    Source: Scout MLS #1653856 Report a problem
    6/17/2025Pending sale$515,000$345/sqft
    Source: Scout MLS #1653856 Report a problem
    5/27/2025Price change$515,000-3.7%$345/sqft
    Source: GAMLS #10517813 Report a problem
    5/8/2025Listed for sale$535,000+57.5%$358/sqft
    Source: Scout MLS #1653856 Report a problem
    5/2/2025Sold$339,600+25.8%$227/sqft
    Source: Public Record Report a problem
    6/29/2017Sold$270,000-1.8%$181/sqft
    Source: Public Record Report a problem
    6/8/2017Price change$275,000+3.8%$184/sqft
    Source: Signature Properties Group Inc. #1584155 Report a problem
    3/12/2011Listed for sale$265,000$177/sqft
    Source: Sea Palms Realty, Inc. #710218 Report a problem

    Public tax history

    YearProperty taxesTax assessment
    2025$2,419 +0.9%$133,200 -1.9%
    2024$2,398 +16.1%$135,840
    2023$2,065 -17.2%$135,840 +7.7%
    2022$2,495 -2.9%$126,160 +1.4%
    2021$2,569 $124,360
    2020-- $124,360 +21.3%
    2019$2,590 0%$102,560
    2018$2,591 $102,560 +2.8%
    2017$2,591 -5.1%$99,800
    2016$2,731 +8.4%$99,800
    2015$2,520 +11.3%$99,800 +12.4%
    2014$2,265 $88,800
    2013-- --
    2012-- --
    2011-- --
    2010-- --
    Find assessor info on the county website

    Neighborhood: 31522

    Nearby schools

    GreatSchools rating
    Schools provided by the listing agent
    • Elementary: Oglethorpe
    • Middle: Glynn Middle School
    • High: Glynn Academy

    Source: Scout MLS. This data may not be complete. We recommend contacting the local school district to confirm school assignments for this home.

    Get pre-qualified for a loan
    At Zillow Home Loans, we can pre-qualify you in as little as 5 minutes with no impact to your credit score.

    An equal housing lender. NMLS #10287.

    Sell for more on Zillow
    Get a Zillow Showcase℠ listing at no additional cost and you could sell for .
    $489,200
    2% more
    +$9,784
    With Zillow Showcase(estimated)
    $498,984