Skip main navigation
Sold for $518,000
  • $518,000

    108 Linkside Dr, Saint Simons Island, GA 31522

    2beds
    1,416sqft
    Single Family Residence
    Built in 1981
    6,534 Square Feet Lot
    $552,200 Zestimate®
    $366/sqft
    $2,617 Estimated rent

    Home value

    $552,200

    $519,000 - $591,000

    $2,617/mo

    Zestimate® history
    Loading
    Loading...

    Owner options

    List your home for rent

    $2,617/mo

    Rent Zestimate®

    Find your next renter with Zillow Rental Manager. Plus, with online applications, you can quickly screen prospective tenants – for free.

    Learn more

    $2,617/mo

    Rent Zestimate®

    Refinance and save

    $3,031/mo

    Est. payment

    Refinancing to a lower rate could help reduce your monthly payments and save thousands over the life of the loan.

    See today's rates

    $3,031/mo

    Est. payment

    Explore your selling options

    Work with a Zillow partner agent

    Leverage their expertise and Zillow's premium Showcase listings to get your home seen by more buyers.

    Get started

    List with your own agent

    Get your home in front of millions of buyers by listing it on Zillow.

    Learn how to do it

    Sell it yourself

    Take full control of how buyers see your home on Zillow by listing For Sale by Owner (FSBO).

    List your home

    What's special

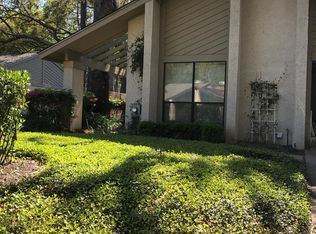
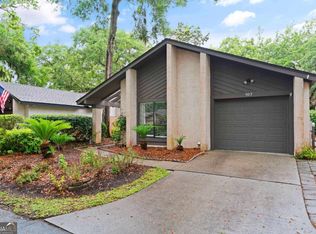
    All one level beautifully remodeled fully furnished Linkside Patio Home with open floor plan and lots of windows for a great view of the Sea Palms Golf Course. Great neighbors and so quiet and pet friendly. The family room and primary bedroom open with sliders to the screened porch. Designer details include tall, vaulted ceilings with beadboard in the main entertaining spaces, custom cabinetry and built in bookshelves, designer bathrooms with beautifully updated fixtures cabinets. The kitchen includes stainless steel appliances and a large granite breakfast bar, chef’s workspace with cabinets that have all the special storage features every cook desires. There are two bedrooms, and the primary suite has gorgeous views. The beautiful office space with a skylight that could be enclosed as a third sleeping area. The owners spared no expense installing a professional landscape plan one year ago including St Augustine Sod, mulch, Jasmine, Olive, Lime & Live Oak trees with a selection of flowering plants. The HOA includes painting the outside of the home as well maintenance of front and back yards. The flooring is engineered wood and neutral tiles in the bathrooms. There is a community pool, and the home is located on the golf course and no flood zone. This house is very special and move in ready with beautiful furnishings and washer dryer included. These homes do not last long when they come on the market so you will have to move fast. https://youtu.be/CRWh_VPlo9Y

    Zillow last checked:

    Listing updated:

    Listed by:

    Michelle Massuh 912-506-3798,

    Keller Williams Realty Golden Isles

    Bought with:

    Mackay Cate, 365844

    Ansley Real Estate

    Source: Scout MLS,MLS#: 1649171

    Facts & features

    Interior

    Bedrooms & bathrooms
    • Bedrooms: 2
    • Bathrooms: 2
    • Full bathrooms: 2
    Great room
    • Description: Flooring: Wood
    • Level: Main
    Other
    • Description: DR/LR Combo, Flooring: Wood
    • Level: Main
    Heating
    • Central, Electric
    Cooling
    • Central Air, Electric
    Appliances
    • Included: Dryer, Disposal, Dishwasher, Oven, Refrigerator, Washer
    • Laundry: In Garage
    Features
    • Built-in Features, Bookcases, Ceiling Fan(s), High Ceilings, Vaulted Ceiling(s), Walk-In Closet(s), Painted Woodwork, Primary on First Floor, Sitting Area, Breakfast Bar
    • Flooring: Ceramic Tile, Other
    • Windows: Double Pane Windows, Skylight(s), Window Treatments
    • Has basement: No
    • Furnished: Yes
    • Common walls with other units/homes: No Common Walls
    Interior area
    • Total structure area: 1,416
    • Total interior livable area: 1,416 sqft

    Property

    Parking
    • Total spaces: 1
    • Parking features: Assigned, Attached, Driveway, Garage Door Opener, Kitchen Level, Other, Paved
    • Garage spaces: 1
    • Has uncovered spaces: Yes
    Features
    • Patio & porch: Porch, Screened
    • Exterior features: Garden
    • Has private pool: Yes
    • Pool features: In Ground
    • Has view: Yes
    • View description: Golf Course
    Lot
    • Size: 6,534 Square Feet
    • Features: Level, On Golf Course
    Details
    • Parcel number: 0405808
    • Zoning description: Res Single
    • Special conditions: Standard,Other

    Construction

    Type & style
    • Home type: SingleFamily
    • Architectural style: Ranch,Patio Home
    • Property subtype: Single Family Residence
    Materials
    • Rough-Sawn Siding
    • Foundation: Slab
    • Roof: Asphalt
    Condition
    • Updated/Remodeled,As Is
    • Year built: 1981

    Utilities & green energy

    • Electric: 220 Volts
    • Sewer: Public Sewer
    • Water: Public
    • Utilities for property: Cable Available, Electricity Available, Phone Available, Sewer Available, Underground Utilities, Water Available
    Green energy
    • Energy efficient items: Windows

    Community & HOA

    Community
    • Features: Street Lights
    • Security: Smoke Detector(s)
    • Subdivision: Linkside Patio Homes
    HOA
    • Has HOA: Yes
    • Amenities included: Management, Pool
    • Services included: Maintenance Grounds, Other
    Location
    • Region: Saint Simons Island

    Financial & listing details

    • Price per square foot: $366/sqft
    • Tax assessed value: $461,500
    • Annual tax amount: $1,008
    • Date on market: 9/13/2024
    • Listing terms: 1031 Exchange,Cash,Conventional,VA Loan
    • Electric utility on property: Yes

    Price history

    DateEventPrice
    10/22/2024Sold$518,000$366/sqft
    Source: Scout MLS #1649171 Report a problem
    10/9/2024Pending sale$518,000$366/sqft
    Source: Scout MLS #1649171 Report a problem
    10/9/2024Listed for sale$518,000$366/sqft
    Source: Scout MLS #1649171 Report a problem
    9/19/2024Pending sale$518,000$366/sqft
    Source: Scout MLS #1649171 Report a problem
    9/13/2024Listed for sale$518,000+48%$366/sqft
    Source: Scout MLS #1649171 Report a problem
    12/1/2020Sold$350,000+14.8%$247/sqft
    Source: Public Record Report a problem
    5/29/2015Sold$305,000-3.9%$215/sqft
    Source: Public Record Report a problem
    4/1/2015Price change$317,500-2.3%$224/sqft
    Source: Signature Properties Group Inc. #1572518 Report a problem
    3/4/2015Listed for sale$325,000$230/sqft
    Source: Signature Properties Group Inc. #1572518 Report a problem

    Public tax history

    YearProperty taxesTax assessment
    2025$4,609 +313.6%$184,600 +34.4%
    2024$1,114 +10.5%$137,320
    2023$1,008 -11.7%$137,320 +7.7%
    2022$1,142 -2.5%$127,520 +1.3%
    2021$1,171 $125,840
    2020-- $125,840 +18%
    2019$3,097 +6.5%$106,600
    2018$2,908 $106,600 +2.8%
    2017$2,908 +2.7%$103,720
    2016$2,833 +8.4%$103,720 +9.3%
    2015$2,614 +31.4%$94,920 +12.3%
    2014$1,989 $84,560
    2013-- --
    2012-- --
    2011-- --
    2010-- --
    Find assessor info on the county website

    Neighborhood: 31522

    Nearby schools

    GreatSchools rating
    Schools provided by the listing agent
    • Elementary: Oglethorpe
    • Middle: Glynn Middle School
    • High: Glynn Academy

    Source: Scout MLS. This data may not be complete. We recommend contacting the local school district to confirm school assignments for this home.

    Get pre-qualified for a loan
    At Zillow Home Loans, we can pre-qualify you in as little as 5 minutes with no impact to your credit score.

    An equal housing lender. NMLS #10287.

    Sell for more on Zillow
    Get a Zillow Showcase℠ listing at no additional cost and you could sell for .
    $552,200
    2% more
    +$11,044
    With Zillow Showcase(estimated)
    $563,244