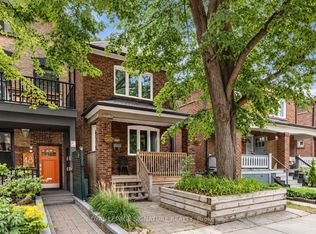
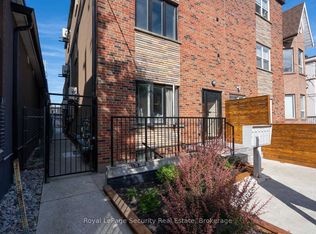
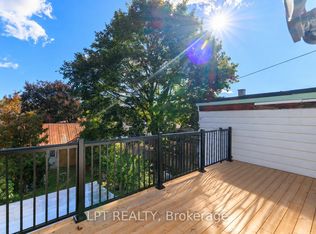
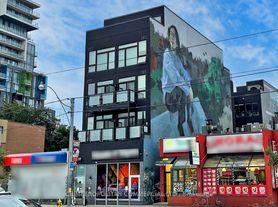
Bright 2-Bedroom Main Floor Apartment In The Heart Of Harbord Village, Available December 1st. Approximately 900 Sq. Ft. With A Private Side Entrance, Op[En-Concept Living And Kitchen Area, Walk-Out To Private Balcony And Shared Backyard, And In-Suite Laundry. Fully Renovated About 10 Years Ago. Kitchen With Stone Countertops, Built-In Island, Breakfast Bar And Stainless-Steel Appliances. Hardwood Flooring Throughout. Dedicated Furnace, Air Condition And Tankless Water Heater. Private Storage, Bell Fibe Internet Included. Tenant Pays Gas And Hydro (Approx. $100-$150/Month). Street Parking By City Of Toronto Permit, Subject To Eligibility. Legal Triplex: Owners Live Upstairs And Another Household Occupies The Basement Apartment, So Considerate Tenants Are Sought. No Smoking. No Pets. Credit Report Or Score, Proof Of Employment And Rental Application Required.
IDX information is provided exclusively for consumers' personal, non-commercial use, that it may not be used for any purpose other than to identify prospective properties consumers may be interested in purchasing, and that data is deemed reliable but is not guaranteed accurate by the MLS .
Apartment for rent
Multifamily
Available now
No pets
Air conditioner, central air
In-suite laundry laundry
Forced air, natural gas
What's special
Private side entranceWalk-out to private balconyShared backyardIn-suite laundryKitchen with stone countertopsBuilt-in islandBreakfast bar
- 3 days |
- -- |
- -- |
Zillow last checked:
Listing updated:
Travel times

Let’s turn your rent into credit progress
Build credit history with every on-time payment and get credit for the payment you’re already making.
Facts & features
Interior
Bedrooms & bathrooms
- Bedrooms: 2
- Bathrooms: 1
- Full bathrooms: 1
Heating
- Forced Air, Natural Gas
Cooling
- Air Conditioner, Central Air
Appliances
- Included: Instant Hot Water
- Laundry: In-Suite Laundry
Property
Parking
- Details: Contact manager
Features
- Stories: 3
- Pool features: Contact manager
Construction
Type & style
- Home type: MultiFamily
- Property subtype: MultiFamily
Materials
- Roof: Asphalt Shingle
Utilities & green energy
- Utilities for property: Internet
Building
Management
- Pets allowed: No
Community & HOA
Location
- Region: Toronto
Financial & listing details
- Lease term: Contact For Details
Nearby apartments for rent


Neighborhood: University
Nearby schools
GreatSchools rating
No schools nearby
We couldn't find any schools near this home.