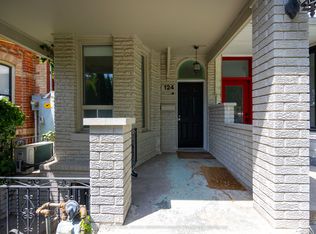
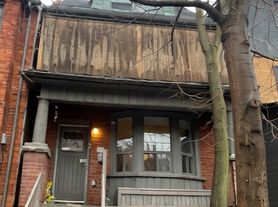
All-inclusive including WiFi and bi-weekly cleaning service! Just bring your suitcase! This bright, beautifully finished lower-level suite in a charming red-brick home on a quiet, tree-lined street in Trinity Bellwoods is available for lease fully furnished and fully serviced, Airbnb-style. Just steps to Trinity Bellwoods Park, with its cafes, restaurants and shops nearby, and with its own private entrance, you'll enjoy a space that feels entirely yours. Everything is taken care of, with utilities, WiFi and a bi-weekly cleaning service all included. Even the little things are covered, from cups and cutlery to sheets and towels, so all you need to bring is your suitcase. Step inside to an open-concept living/dining and kitchen area filled with warm pot lighting, a mid-century sofa and soft blue drapery. The proper U-shaped kitchen is as stylish as it is functional, with white shaker cabinetry, quartz counters and a tile backsplash. Stainless steel appliances, including a range, hood fan, dishwasher and French-door fridge, make cooking easy, and the breakfast bar seats three beneath a trio of copper pendant lights. Down the hall, the bedroom is a calm retreat with soft gray walls, a double bed, a dresser, a bedside lamp and a French-door closet with plenty of storage. Next door, the spa-inspired bathroom features an oversized glass shower with a rainfall head, handheld sprayer, marble niche and built-in marble bench, plus a stainless vessel sink set on a marble vanity. Added conveniences include an in-suite front-load steam washer (dryer to be installed prior to tenant move-in), floor-to-ceiling hallway cabinetry for extra storage, and a mudroom-style entry with coat hooks and a boot tray. Perfect for someone seeking a turnkey rental with no furniture to buy, no utility accounts to set up and no cleaning to schedule. Street permit parking may be available!
IDX information is provided exclusively for consumers' personal, non-commercial use, that it may not be used for any purpose other than to identify prospective properties consumers may be interested in purchasing, and that data is deemed reliable but is not guaranteed accurate by the MLS .
House for rent
Singlefamily
Available now
Air conditioner, central air
Ensuite laundry
Forced air, natural gas
What's special
Charming red-brick homeQuiet tree-lined streetPrivate entranceWarm pot lightingMid-century sofaSoft blue draperyProper u-shaped kitchen
- 8 days |
- -- |
- -- |
Zillow last checked:
Listing updated:
Travel times

Let’s turn your rent into credit progress
Build credit history with every on-time payment and get credit for the payment you’re already making.
Facts & features
Interior
Bedrooms & bathrooms
- Bedrooms: 1
- Bathrooms: 1
- Full bathrooms: 1
Heating
- Forced Air, Natural Gas
Cooling
- Air Conditioner, Central Air
Appliances
- Laundry: Ensuite, In-Suite Laundry
Features
- High Speed Internet
- Flooring: Carpet Free
- Has basement: Yes
- Furnished: Yes
Property
Parking
- Details: Contact manager
Features
- Stories: 2
- Exterior features: Basement, High Speed Internet, Public Transit
- Pool features: Contact manager
Construction
Type & style
- Home type: SingleFamily
- Property subtype: SingleFamily
Materials
- Roof: Unknown
Utilities & green energy
- Utilities for property: Internet, Water
Community & HOA
Community
- Features: Park
Location
- Region: Toronto
Financial & listing details
- Lease term: Contact For Details
Nearby apartments for rent


Neighborhood: Trinity
Nearby schools
GreatSchools rating
No schools nearby
We couldn't find any schools near this home.