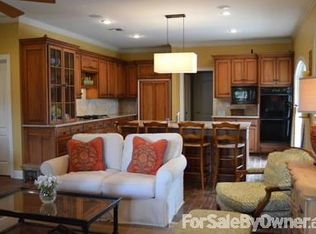
Priced Below Appraisal! Located on a quiet cul-de-sac, this beautifully expanded and upgraded home offers 5 bedrooms, 4.5 bathrooms, plus an office, gym, sunroom, pool house, and even a secret hideout for the kids. The layout is both spacious and functional, designed for everyday living and entertaining.Step through the brand-new front doors into a bright, open space with a dining room to the right and a guest suite to the left. The family room offers stunning views of the heated pool and flows into the sunroom and chef's kitchen featuring a large island, Sub-Zero fridge, new double ovens and dishwasher, walk-in pantry, and breakfast area.The private primary suite has more pool views, a spa-like bath with wet room, and a large walk-in closet. Upstairs are 3 bedrooms with large closets and a shared full bath.The new addition begins with a custom mudroom offering locker cabinets, work counters, and access from the garage. A hidden loft makes a great reading nook or climate-controlled storage space. The laundry room is a dream with custom cabinetry, pull-out drying racks, and a marble dog-washing station.A full guest suite connects to the pool house, complete with a brand-new kitchenette with GE Cafe appliances and an accordion window that opens to the outdoor kitchen with grill, sink, and burner. French doors lead to the pool area and spacious backyard--perfect for entertaining, kids, and pets.Upgraded smart home features with phone control include: thermostats, doorbell cameras, garage doors with cameras, house alarm, exterior cameras, sonos sound system to pool speakers, pool vacuum, pool/spa lights/jets.Fernewood also offers a private park exclusive to residents. This home is a rare find--luxury, location, and lifestyle all in one.
Sold
Street View
Price Unknown
107 Llansfair Dr, Lafayette, LA 70503
5beds
5,559sqft
Single Family Residence
Built in ----
-- sqft lot
$1,203,900 Zestimate®
$--/sqft
$4,995 Estimated rent
Home value
$1,203,900
$1.14M - $1.26M
$4,995/mo
Zestimate® history
Owner options
List your home for rent
$4,995/mo
Rent Zestimate®
Find your next renter with Zillow Rental Manager. Plus, with online applications, you can quickly screen prospective tenants – for free.
$4,995/mo
Rent Zestimate®
Refinance and save
$380/mo
Est. payment
Refinancing to a lower rate could help reduce your monthly payments and save thousands over the life of the loan.
$380/mo
Est. payment
Explore your selling options
Work with a Zillow partner agent
Leverage their expertise and Zillow's premium Showcase listings to get your home seen by more buyers.
Get startedList with your own agent
Get your home in front of millions of buyers by listing it on Zillow.
Learn how to do itSell it yourself
Take full control of how buyers see your home on Zillow by listing For Sale by Owner (FSBO).
List your homeWhat's special
Pool houseCustom mudroomWet roomMarble dog-washing stationOutdoor kitchen with grillHidden loftSub-zero fridge
Zillow last checked:
Listing updated:
Listed by:
Paige D Gary,
Real Broker, LLC,
Carrie H Theard,
Real Broker, LLC
Source: RAA,MLS#: 2020022996
Facts & features
Interior
Bedrooms & bathrooms
- Bedrooms: 5
- Bathrooms: 5
- Full bathrooms: 4
- 1/2 bathrooms: 1
Rooms
- Room types: Office
Heating
- Central, Zoned
Cooling
- Multi Units, Central Air, Zoned
Appliances
- Included: Dishwasher, Disposal, Gas Cooktop, Microwave, Refrigerator, Gas Stove Con
- Laundry: Electric Dryer Hookup, Washer Hookup
Features
- High Ceilings, Bookcases, Built-in Features, Cathedral Ceiling(s), Crown Molding, Double Vanity, Guest Suite, Kitchen Island, Other, Separate Shower, Standalone Tub, Varied Ceiling Heights, Walk-in Pantry, Walk-In Closet(s), Granite Counters, Stone Counters, Other Counters
- Flooring: Brick, Carpet, Marble, Other, Tile, Wood
- Windows: Window Treatments, Double Pane Windows
- Number of fireplaces: 1
- Fireplace features: 1 Fireplace
Interior area
- Total interior livable area: 5,559 sqft
Property
Parking
- Total spaces: 2
- Parking features: Garage, Open
- Garage spaces: 2
- Has uncovered spaces: Yes
Features
- Stories: 2
- Patio & porch: Covered, Open
- Exterior features: Outdoor Grill, Outdoor Kitchen, Lighting
- Has private pool: Yes
- Pool features: Gunite, In Ground
- Fencing: Full
- Has view: Yes
Lot
- Dimensions: 110 x 160.93 x 129.46 x 243.24
- Features: 0 to 0.5 Acres, Cul-De-Sac, Landscaped, Sloped, Views
Details
- Additional structures: Garage(s), Outdoor Kitchen, Pool House, See Remarks, Storage
- Parcel number: 6088142
- Special conditions: Arms Length
Construction
Type & style
- Home type: SingleFamily
- Architectural style: Traditional
- Property subtype: Single Family Residence
Materials
- Brick Veneer, HardiPlank Type, Frame
- Foundation: Slab
- Roof: Composition
Condition
- Resale
Utilities & green energy
- Electric: Elec: City
- Gas: Gas: Atmos
- Sewer: Public Sewer
Community & HOA
Community
- Features: Park, Playground
- Subdivision: Fernewood
HOA
- Has HOA: Yes
- Amenities included: Recreation Facilities
- HOA fee: $380 annually
Location
- Region: Lafayette
Financial & listing details
- Tax assessed value: $925,030
- Annual tax amount: $9,732
- Date on market: 4/23/2025
- Exclusions: Other - See Remarks
- Electric utility on property: Yes
Price history
| Date | Event | Price |
|---|---|---|
| 6/16/2026 | Sold | -- |
Source:  RAA #2020022996 Report a problem RAA #2020022996 Report a problem | ||
| 4/29/2026 | Pending sale | $1,195,000$215/sqft |
Source: RAA #2020022996 Report a problem | ||
| 4/3/2026 | Price change | $1,195,000-2.4%$215/sqft |
Source: RAA #2020022996 Report a problem | ||
| 2/19/2026 | Price change | $1,224,000-2%$220/sqft |
Source: RAA #2020022996 Report a problem | ||
| 10/21/2025 | Price change | $1,249,000-0.8%$225/sqft |
Source: RAA #2020022996 Report a problem | ||
| 10/13/2025 | Price change | $1,259,000-0.4%$226/sqft |
Source: RAA #2020022996 Report a problem | ||
| 9/5/2025 | Price change | $1,264,000-0.4%$227/sqft |
Source: RAA #2020022996 Report a problem | ||
| 7/27/2025 | Price change | $1,269,000-0.5%$228/sqft |
Source: RAA #2020022996 Report a problem | ||
| 6/20/2025 | Price change | $1,275,000-1.5%$229/sqft |
Source: RAA #2020022996 Report a problem | ||
| 4/23/2025 | Listed for sale | $1,295,000-5.1%$233/sqft |
Source: RAA #2020022996 Report a problem | ||
| 8/1/2024 | Listing removed | $1,365,000$246/sqft |
Source: RAA #24005783 Report a problem | ||
| 7/24/2024 | Price change | $1,365,000-2.2%$246/sqft |
Source: RAA #24005783 Report a problem | ||
| 6/17/2024 | Listed for sale | $1,395,000+44.6%$251/sqft |
Source: RAA #24005783 Report a problem | ||
| 5/26/2022 | Sold | -- |
Source: RAA #22002476 Report a problem | ||
| 4/21/2022 | Contingent | $965,000$174/sqft |
Source: RAA #22002476 Report a problem | ||
| 3/18/2022 | Listed for sale | $965,000$174/sqft |
Source: RAA #22002476 Report a problem | ||
| 8/31/2009 | Sold | -- |
Source: Public Record Report a problem | ||
| 3/16/2005 | Sold | -- |
Source: Public Record Report a problem | ||
Public tax history
| Year | Property taxes | Tax assessment |
|---|---|---|
| 2024 | $9,732 +0.6% | $92,503 |
| 2023 | $9,675 +52.8% | $92,503 +52.9% |
| 2022 | $6,330 -0.3% | $60,498 |
| 2021 | $6,351 +0.3% | $60,498 |
| 2020 | $6,330 +4.3% | $60,498 |
| 2019 | $6,072 -1.7% | $60,498 |
| 2018 | $6,174 +11.5% | $60,498 |
| 2017 | $5,536 | $60,498 +5.1% |
| 2015 | $5,536 +5.9% | $57,537 0% |
| 2013 | $5,228 +62.8% | $57,538 +26.4% |
| 2011 | $3,212 +0.2% | $45,510 |
| 2010 | $3,207 -20.2% | $45,510 |
| 2008 | $4,021 +19.9% | $45,510 +17.2% |
| 2006 | $3,355 +0.8% | $38,830 |
| 2005 | $3,328 +12.2% | $38,830 +2.6% |
| 2002 | $2,967 +6.1% | $37,840 |
| 2001 | $2,796 +11.7% | $37,840 +14% |
| 2000 | $2,502 | $33,180 |
Find assessor info on the county website
Neighborhood: 70503
Nearby homes
- $1,380,500-- bd-- ba5.5k sqft109 Llansfair Dr, Lafayette, LA 70503Off Market
- $797,300-- bd-- ba4.6k sqft105 Llansfair Dr, Lafayette, LA 70503Off Market
- $1,165,1004 bd5 ba4.3k sqft111 Llansfair Dr, Lafayette, LA 70503Off Market

- $710,4005 bd3 ba3.4k sqft106 Llansfair Dr, Lafayette, LA 70503Off Market
- $830,500-- bd-- ba4.1k sqft103 Llansfair Dr, Lafayette, LA 70503Off Market
- $757,400-- bd-- ba4k sqft400 Englewood Dr, Lafayette, LA 70503Off Market
- $1,157,300-- bd-- ba6.8k sqft108 Llansfair Dr, Lafayette, LA 70503Off Market
- $1,276,300-- bd-- ba5.3k sqft308 Englewood Dr, Lafayette, LA 70503Off Market
Nearby schools
GreatSchools rating
- 9/10Broadmoor Elementary SchoolGrades: PK-5Distance: 0.7 mi
- 9/10Edgar Martin Middle SchoolGrades: 6-8Distance: 0.9 mi
- 6/10O. Comeaux High SchoolGrades: 9-12Distance: 2.2 mi
Schools provided by the listing agent
- Elementary: Broadmoor
- Middle: Edgar Martin
- High: Comeaux
Source: RAA. This data may not be complete. We recommend contacting the local school district to confirm school assignments for this home.
Sell for more on Zillow
Get a Zillow Showcase℠ listing at no additional cost and you could sell for .
$1,203,900
2% more
+$24,078
With Zillow Showcase(estimated)
$1,227,978
- Louisiana
- Lafayette Parish
- Lafayette
- 70503
- 107 Llansfair Dr
Nearby cities
Nearby zip codes
Other Lafayette Topics
