Skip main navigation
Off market
  • $1,158,300

    111 Llansfair Dr, Lafayette, LA 70503

    4beds
    4,390sqft
    SingleFamily
    Built in 1997
    0.8 Acres Lot
    $1,158,300 Zestimate®
    $264/sqft
    $4,121 Estimated rent

    Home value

    $1,158,300

    $1.08M - $1.25M

    $4,121/mo

    Zestimate® history
    Loading
    Loading...

    Owner options

    List your home for rent

    $4,121/mo

    Rent Zestimate®

    Find your next renter with Zillow Rental Manager. Plus, with online applications, you can quickly screen prospective tenants – for free.

    Learn more

    $4,121/mo

    Rent Zestimate®

    Refinance and save

    $5,536/mo

    Est. payment

    Refinancing to a lower rate could help reduce your monthly payments and save thousands over the life of the loan.

    See today's rates

    $5,536/mo

    Est. payment

    Explore your selling options

    Work with a Zillow partner agent

    Leverage their expertise and Zillow's premium Showcase listings to get your home seen by more buyers.

    Get started

    List with your own agent

    Get your home in front of millions of buyers by listing it on Zillow.

    Learn how to do it

    Sell it yourself

    Take full control of how buyers see your home on Zillow by listing For Sale by Owner (FSBO).

    List your home

    What's special

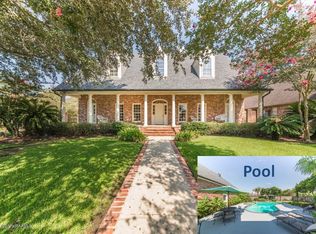
    Elegance in Fernewood! This lovely home has been meticulously maintained and freshly painted with 3/4 of a beautifully landscaped acre and self-cleaning pool. This home is prepared for anything with operable storm shutters throughout and whole house generator that also handles the pool and electric gate. Wide sweeping front porch with beautiful wood ceiling inlay will welcome your guests to 111 Llansfair Drive. Open foyer to living room with grand view of the back porch, treed garden and pool. Gorgeous real wood floors throughout. The formal office (potential as a 5th bedroom) has its own private full bath. Fireplace, tall ceilings and lots of natural light.The kitchen is a chefs dream with Thermador gas cooktop and hidden vent hood. Plenty of counter space, walk in pantry, plus breakfast nook and lovely views of the landscaped backyard gem. The master suite is spacious with his and her closets, custom slab granite shower and dual vanity sinks. Upstairs you will find two more guest bedrooms, each with their own full bath and large walk-in closet (no shortage of storage here!), and a tremendous bonus room that is ideal for indoor games or a second living area. This home has a large laundry room with more storage, three-car garage and extra-large lot with plenty of green space beyond the pool. Built in drainage and sprinkler system. 2017 roof. 2018 gas tankless water heaters (3). Please note: bonus/exercise room recently incorporated into square footage as a 4th bedroom (on main floor).

    This property is off market, which means it's not currently listed for sale or rent on Zillow. This may be different from what's available on other websites or public sources.

    Facts & features

    Interior

    Bedrooms & bathrooms
    • Bedrooms: 4
    • Bathrooms: 5
    • Full bathrooms: 4
    • 1/2 bathrooms: 1
    Heating
    • Other
    Cooling
    • Central
    Appliances
    • Included: Garbage disposal, Microwave, Range / Oven, Washer
    Features
    • Flooring: Other
    Interior area
    • Total interior livable area: 4,390 sqft

    Property

    Lot
    • Size: 0.8 Acres
    Details
    • Parcel number: 6088144

    Construction

    Type & style
    • Home type: SingleFamily
    Materials
    • Roof: Composition
    Condition
    • Year built: 1997

    Community & HOA

    HOA
    • Has HOA: Yes
    • HOA fee: $79 monthly
    Location
    • Region: Lafayette

    Financial & listing details

    • Price per square foot: $264/sqft
    • Tax assessed value: $952,770
    • Annual tax amount: $10,024

    Price history

    DateEventPrice
    3/21/2022Sold--
    Source: RAA #21011438 Report a problem
    1/28/2022Pending sale$1,055,000$240/sqft
    Source: RAA #21011438 Report a problem
    1/24/2022Price change$1,055,000+0.5%$240/sqft
    Source: RAA #21011438 Report a problem
    12/20/2021Listed for sale$1,050,000+5%$239/sqft
    Source: RAA #21011438 Report a problem
    11/16/2021Listing removed--
    Source: Latter and Blum Report a problem
    10/28/2021Price change$1,000,000-16.7%$228/sqft
    Source: RAA #21007397 Report a problem
    8/10/2021Listed for sale$1,200,000$273/sqft
    Source: RAA #21007397 Report a problem

    Public tax history

    YearProperty taxesTax assessment
    2024$10,024 +10.6%$95,277 +9.9%
    2023$9,067 0%$86,683
    2022$9,070 +28.3%$86,683 +28.7%
    2021$7,070 +0.3%$67,346
    2020$7,047 +4.3%$67,346
    2019$6,759 -1.7%$67,346
    2018$6,873 +10.3%$67,346
    2017$6,234 $67,346 +4.9%
    2015$6,234 +12.2%$64,203 +5.7%
    2013$5,557 +23.5%$60,765 0%
    2011$4,501 +0.1%$60,768 0%
    2010$4,495 -19.5%$60,780
    2008$5,582 +18.5%$60,780 +16.8%
    2006$4,711 +3.1%$52,020 +2%
    2005$4,571 +12.2%$51,020 +3%
    2002$4,072 +6.1%$49,520
    2001$3,840 +9.9%$49,520 +13.2%
    2000$3,493 $43,760
    Find assessor info on the county website

    Neighborhood: 70503

    Nearby schools

    GreatSchools rating
    Schools provided by the listing agent
    • Elementary: Broadmoor
    • Middle: Edgar Martin
    • High: Comeaux

    Source: The MLS. This data may not be complete. We recommend contacting the local school district to confirm school assignments for this home.

    Get pre-qualified for a loan
    At Zillow Home Loans, we can pre-qualify you in as little as 5 minutes with no impact to your credit score.

    An equal housing lender. NMLS #10287.

    Sell for more on Zillow
    Get a Zillow Showcase℠ listing at no additional cost and you could sell for .
    $1,158,300
    2% more
    +$23,166
    With Zillow Showcase(estimated)
    $1,181,466
