Skip main navigation
Off market
  • $601,500

    107 Long Point Dr, Saint Simons Island, GA 31522

    3beds
    2,358sqft
    SingleFamily
    Built in 1990
    0.27 Acres Lot
    $601,500 Zestimate®
    $255/sqft
    $5,059 Estimated rent

    Home value

    $601,500

    $547,000 - $662,000

    $5,059/mo

    Zestimate® history
    Loading
    Loading...

    Owner options

    List your home for rent

    $5,059/mo

    Rent Zestimate®

    Find your next renter with Zillow Rental Manager. Plus, with online applications, you can quickly screen prospective tenants – for free.

    Learn more

    $5,059/mo

    Rent Zestimate®

    Refinance and save

    $3,584/mo

    Est. payment

    Refinancing to a lower rate could help reduce your monthly payments and save thousands over the life of the loan.

    See today's rates

    $3,584/mo

    Est. payment

    Explore your selling options

    Work with a Zillow partner agent

    Leverage their expertise and Zillow's premium Showcase listings to get your home seen by more buyers.

    Get started

    List with your own agent

    Get your home in front of millions of buyers by listing it on Zillow.

    Learn how to do it

    Sell it yourself

    Take full control of how buyers see your home on Zillow by listing For Sale by Owner (FSBO).

    List your home

    What's special

    Wood burning fireplaceHalf bathsOne story livingCustom nautical mailboxDouble ovensHalf bath

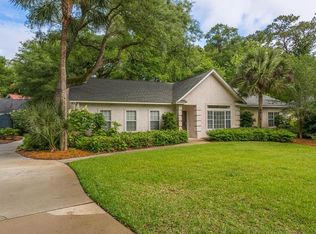
    Robyn and Jeff Shipskie Located mid island in the small 19 home community of Sugarmill, this 2,358 square feet of living space on over 1/4 acre. This is one story living and most of the home has been recently renovated to feature a large open concept kitchen, living room and dining room. New luxury vinyl plank flooring throughout the home is a perfect mixture of brown and grays to fit most decor designs. The chefs kitchen includes a coffee bar, Thermodore range insert, double ovens, wine chiller and dish washer, a ton of cabinets and drawers make for so much storage. There are two full baths and two half baths, one half bath has been renovated and other three need cosmetic updates. The home is move-in ready with a fresh coat of exterior paint, new exterior lighting, new front yard landscaping to include palm trees and tropical plants, a new semi circular driveway, custom nautical mailbox and color changing light, and beautiful brick patio with smokeless fire pit for enjoying the cool evenings with neighbors and friends. architectural shingled roof, and all living on ONE floor! Have your morning coffee and/or read a book in your quiet sunroom with a half bath just off of the generous family room with wood burning fireplace. The laundry room has new cabinets and an additional pantry cabinet and utility sink for messy jobs! The yard features a 12 x 24 deck on the side with a gazebo right off of the sunroom. There is plenty of room for a pool and a large shed for storing pool supplies, toys, and all lawn and garden tools. The well supplies water to the sprinkler saving hundreds on the water bill. This is a great opportunity to create the home of your dreams at a great price point on St. Simons. It is rare to find each bedroom to be generously sized with a large walk-in closet - all on ONE level; no stairs! There are 2 full and 2 half bathrooms in the home which is located on a quiet cul-de-sac with minimal traffic. Don’t miss this one, it wont last long!

    This property is off market, which means it's not currently listed for sale or rent on Zillow. This may be different from what's available on other websites or public sources.

    Facts & features

    Interior

    Bedrooms & bathrooms
    • Bedrooms: 3
    • Bathrooms: 4
    • Full bathrooms: 2
    • 1/2 bathrooms: 2
    Heating
    • Other, Electric
    Cooling
    • Central
    Appliances
    • Included: Dishwasher, Dryer, Freezer, Garbage disposal, Microwave, Range / Oven, Refrigerator, Washer
    Features
    • Flooring: Other
    • Has fireplace: Yes
    • Fireplace features: Wood Burning
    Interior area
    • Total interior livable area: 2,358 sqft

    Property

    Parking
    • Total spaces: 8
    • Parking features: Garage - Attached
    Features
    • Exterior features: Stucco
    Lot
    • Size: 0.27 Acres
    Details
    • Parcel number: 0408546

    Construction

    Type & style
    • Home type: SingleFamily
    Materials
    • Foundation: Slab
    • Roof: Asphalt
    Condition
    • Year built: 1990

    Utilities & green energy

    • Utilities for property: Electric, Cable

    Community & neighborhood

    Location
    • Region: Saint Simons Island

    HOA & financial

    HOA
    • Has HOA: Yes
    • HOA fee: $64 monthly

    Other

    Other facts
    • Appliances: Range/Oven, Refrigerator, Dishwasher, Ceiling Fans
    • Floors: Vinyl
    • Property Type: Residential
    • Utilities: Electric, Cable
    • Water Heater Type: Electric
    • Cooling Source: Electric
    • Construction: Stucco
    • Master Bedroom Features: Master Main, Master Suite
    • Cable: Cable Access
    • Roof: Other
    • Fireplace Features: Wood Burning
    • Legal Description: 17 Sugarmill
    • Parcel Number: 04-08546

    Price history

    DateEventPrice
    3/1/2022Listing removed--
    Source: Owner Report a problem
    11/3/2021Listed for sale$699,000+125.5%$296/sqft
    Source: Owner Report a problem
    8/9/2019Sold$310,000-4.6%$131/sqft
    Source: Public Record Report a problem
    7/10/2019Pending sale$325,000$138/sqft
    Source: eXp Realty, LLC #1607979 Report a problem
    6/23/2019Price change$325,000-7.1%$138/sqft
    Source: eXp Realty Associates #1607979 Report a problem
    5/28/2019Price change$350,000-4.1%$148/sqft
    Source: eXp Realty Associates #1607979 Report a problem
    5/9/2019Price change$365,000-2.7%$155/sqft
    Source: eXp Realty Associates #1607979 Report a problem
    4/16/2019Listed for sale$375,000$159/sqft
    Source: eXp Realty Associates #1607979 Report a problem

    Public tax history

    YearProperty taxesTax assessment
    2025$3,241 +7.2%$184,280 +4.5%
    2024$3,023 +11.9%$176,400
    2023$2,702 -14.1%$176,400
    2022$3,145 -2.9%$176,400 +47.4%
    2021$3,240 $119,680
    2020-- $119,680 -4.6%
    2019$2,842 0%$125,440
    2018$2,842 $125,440
    2017$2,842 +167.6%$125,440 +3.6%
    2016$1,062 +23%$121,080
    2015$863 $121,080 +2.2%
    2014$863 $118,480
    2013-- --
    2012-- --
    2011-- --
    2010-- --

    Find assessor info on the county website

    Neighborhood: 31522

    Nearby schools

    GreatSchools rating
    Schools provided by the listing agent
    • Elementary: Oglethorpe
    • Middle: Glynn Middle
    • High: Glynn Academy

    Source: The MLS. This data may not be complete. We recommend contacting the local school district to confirm school assignments for this home.

    Get pre-qualified for a loan
    At Zillow Home Loans, we can pre-qualify you in as little as 5 minutes with no impact to your credit score.

    An equal housing lender. NMLS #10287.

    Sell for more on Zillow
    Get a Zillow Showcase℠ listing at no additional cost and you could sell for .
    $601,500
    2% more
    +$12,030
    With Zillow Showcase(estimated)
    $613,530