Skip main navigation
Off market
  • $1,148,500

    219 Abbott Ln, Saint Simons Island, GA 31522

    5beds
    5,207sqft
    SingleFamily
    Built in 1998
    0.9 Acres Lot
    $1,148,500 Zestimate®
    $221/sqft
    $6,474 Estimated rent

    Home value

    $1,148,500

    $1.03M - $1.29M

    $6,474/mo

    Zestimate® history
    Loading
    Loading...

    Owner options

    List your home for rent

    $6,474/mo

    Rent Zestimate®

    Find your next renter with Zillow Rental Manager. Plus, with online applications, you can quickly screen prospective tenants – for free.

    Learn more

    $6,474/mo

    Rent Zestimate®

    Refinance and save

    $6,778/mo

    Est. payment

    Refinancing to a lower rate could help reduce your monthly payments and save thousands over the life of the loan.

    See today's rates

    $6,778/mo

    Est. payment

    Explore your selling options

    Work with a Zillow partner agent

    Leverage their expertise and Zillow's premium Showcase listings to get your home seen by more buyers.

    Get started

    List with your own agent

    Get your home in front of millions of buyers by listing it on Zillow.

    Learn how to do it

    Sell it yourself

    Take full control of how buyers see your home on Zillow by listing For Sale by Owner (FSBO).

    List your home

    What's special

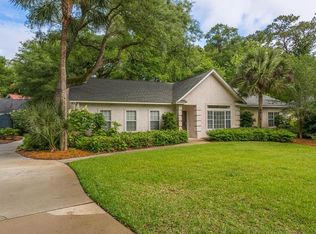
    Welcome to Dunbar Acres! This home is nothing short of spectacular with it's immense landscaping and private setting. This home features two en suites on the main level w/ custom WICs and bathrooms containing separate tubs, showers and travertine floors. Upstairs are two more bedrooms that share a full bath. Located off the living room, the master suite features it's own private deck, foyer entry, his/her custom closets and commodes. Formal dining room w/ fireplace and wet bar. Gourmet kitchen offers granite counters, double copper sink, Bosch appliances, a beautiful backsplash, and more. Overlooking the kitchen is a great room with a natural wood beam and vaulted ceiling, fireplace, and a view to the screened in outdoor entertainment area. Off the kitchen is a half bath, tiled laundry room w/ double sinks, and a large flex room, before leading to the garage. Another bedroom/bonus room is located above the flex room. A rarity to highlight is the X-Zone location and NO HOA, call today!

    This property is off market, which means it's not currently listed for sale or rent on Zillow. This may be different from what's available on other websites or public sources.
    Facts & features

    Interior

    Bedrooms & bathrooms
    • Bedrooms: 5
    • Bathrooms: 4
    • Full bathrooms: 3
    • 1/2 bathrooms: 1
    Heating
    • Heat pump
    Features
    • Dry Walls, Ceiling Fan, Heated Laundry, Walk-in Closets, Formal Dining Room, Garden/Whirlpool Tub, Beamed Ceilings, Natural Woodwork, Vaulted Ceilings, Separate Shower
    • Flooring: Tile, Carpet
    • Has fireplace: Yes
    Interior area
    • Total interior livable area: 5,207 sqft

    Property

    Parking
    • Total spaces: 2
    • Parking features: Garage - Attached
    Features
    • Exterior features: Wood
    Lot
    • Size: 0.90 Acres
    Details
    • Parcel number: 0409173

    Construction

    Type & style
    • Home type: SingleFamily
    Materials
    • Frame
    • Foundation: Slab
    • Roof: Metal
    Condition
    • Year built: 1998

    Community & neighborhood

    Location
    • Region: Saint Simons Island

    HOA & financial

    HOA
    • Has HOA: Yes
    • HOA fee: $64 monthly

    Other

    Other facts
    • Property Status: Active
    • Heating: Central, Electric, Forced Air
    • Cooling: Central/Forced Air Electric, Wall/Window
    • Exterior Features: Porch, Screened Porch, Privacy Fence, Sprinkler System, Covered Patio, Deck
    • Interior Features: Dry Walls, Ceiling Fan, Heated Laundry, Walk-in Closets, Formal Dining Room, Garden/Whirlpool Tub, Beamed Ceilings, Natural Woodwork, Vaulted Ceilings, Separate Shower
    • Interior Features: Cathedral Ceilings, Wet Bar

    Price history

    DateEventPrice
    1/1/2026Listing removed$1,600,000$307/sqft
    Source: Scout MLS #1654373 Report a problem
    6/27/2025Listed for sale$1,600,000+88.2%$307/sqft
    Source: Scout MLS #1654373 Report a problem
    5/12/2022Sold$850,000-5%$163/sqft
    Source: Scout MLS #1629512 Report a problem
    4/30/2022Pending sale$895,000$172/sqft
    Source: Scout MLS #1629512 Report a problem
    3/14/2022Contingent$895,000$172/sqft
    Source: Scout MLS #1629512 Report a problem
    1/26/2022Listed for sale$895,000+1143.1%$172/sqft
    Source: Southeast Georgia #30984 Report a problem
    11/17/2021Sold$72,000-92.4%$14/sqft
    Source: Public Record Report a problem
    10/7/2021Listed for sale$949,500+5.9%$182/sqft
    Source: Southeast Georgia #30984 Report a problem
    7/3/2021Listing removed--
    Source: Scout MLS #1623647 Report a problem
    6/9/2021Price change$897,000-7.2%$172/sqft
    Source: Scout MLS #1623647 Report a problem
    1/2/2021Listed for sale$967,000+34.7%$186/sqft
    Source: Roland Daniel Properties #1623647 Report a problem
    2/23/2017Sold$717,900-7.8%$138/sqft
    Source: Scout MLS #1578847 Report a problem
    2/2/2017Pending sale$779,000$150/sqft
    Source: DeLoach Sotheby's International Realty #1578847 Report a problem
    8/16/2016Price change$779,000-1.4%$150/sqft
    Source: DeLoach Sotheby's International Realty #1578847 Report a problem
    5/26/2016Listed for sale$790,000+21.5%$152/sqft
    Source: DeLoach Sotheby's International Realty #1578847 Report a problem
    3/7/2012Listing removed$650,000$125/sqft
    Source: Homes.com #726182 Report a problem
    3/6/2012Listed for sale$650,000+9.2%$125/sqft
    Source: Homes.com #726182 Report a problem
    3/29/2011Sold$595,000-30.3%$114/sqft
    Source: Public Record Report a problem
    2/2/2007Sold$853,500$164/sqft
    Source: Public Record Report a problem

    Public tax history

    YearProperty taxesTax assessment
    2025$5,890 +0.9%$337,040 -0.5%
    2024$5,839 +4.7%$338,760
    2023$5,577 -11.2%$338,760 +38%
    2022$6,280 -7%$245,440 -4.2%
    2021$6,751 $256,240
    2020-- $256,240 -7.1%
    2019$6,815 -7%$275,920
    2018$7,329 $275,920 +15%
    2017$7,329 +14.7%$239,840
    2016$6,387 +8.6%$239,840
    2015$5,881 -0.4%$239,840
    2014$5,905 $239,840
    2013-- --
    2012-- --
    2011-- --
    2010-- --

    Find assessor info on the county website

    Neighborhood: 31522

    Nearby schools

    GreatSchools rating
    Schools provided by the listing agent
    • Elementary: Oglethorpe
    • Middle: Glynn Middle
    • High: Glynn Academy
    • District: Glynn County

    Source: The MLS. This data may not be complete. We recommend contacting the local school district to confirm school assignments for this home.

    Get pre-qualified for a loan
    At Zillow Home Loans, we can pre-qualify you in as little as 5 minutes with no impact to your credit score.

    An equal housing lender. NMLS #10287.

    Sell for more on Zillow
    Get a Zillow Showcase℠ listing at no additional cost and you could sell for .
    $1,148,500
    2% more
    +$22,970
    With Zillow Showcase(estimated)
    $1,171,470