Skip main navigation
Sold for $445,000
  • $445,000

    107 Long Shadow Ln, Cary, NC 27518

    3beds
    1,990sqft
    Townhouse, Residential
    Built in 1984
    2,613 Square Feet Lot
    $443,100 Zestimate®
    $224/sqft
    $2,267 Estimated rent

    Home value

    $443,100

    $421,000 - $465,000

    $2,267/mo

    Zestimate® history
    Loading
    Loading...

    Owner options

    List your home for rent

    $2,267/mo

    Rent Zestimate®

    Find your next renter with Zillow Rental Manager. Plus, with online applications, you can quickly screen prospective tenants – for free.

    Learn more

    $2,267/mo

    Rent Zestimate®

    Refinance and save

    $2,950/mo

    Est. payment

    Refinancing to a lower rate could help reduce your monthly payments and save thousands over the life of the loan.

    See today's rates

    $2,950/mo

    Est. payment

    Explore your selling options

    Work with a Zillow partner agent

    Leverage their expertise and Zillow's premium Showcase listings to get your home seen by more buyers.

    Get started

    List with your own agent

    Get your home in front of millions of buyers by listing it on Zillow.

    Learn how to do it

    Sell it yourself

    Take full control of how buyers see your home on Zillow by listing For Sale by Owner (FSBO).

    List your home

    What's special

    Contemporary lighting fixturesStriking new contemporary staircaseGreat storageVaulted ceilingLuxurious primary suitesSpacious deckPrivate backyard
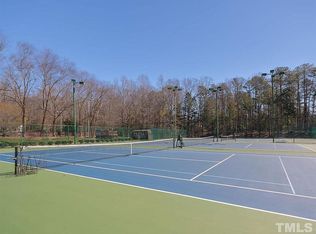
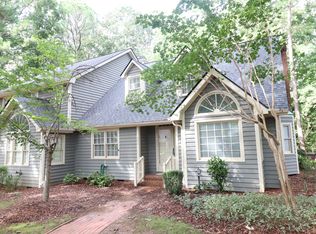
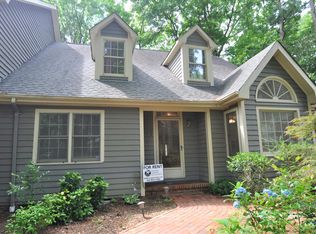
    Wonderfully updated end-unit townhome in Cary's sought-after Lochmere neighborhood. Ideal location close to WakeMed Cary Hospital, Waverly Place, Lochmere Pavilion, Ritter Park, Regency Park, Koka Booth Amphitheatre, Hemlock Bluffs Nature Preserve, three groceries, and multiple other shopping and dining options--most are within walking distance. Easy access to US1, I-40, and the I-440 Raleigh Beltline. Lochmere is a beautiful, wooded neighborhood with lakes, Greenway walking trails, clubhouse with pool and racquet sports included in HOA dues. Optional golf course membership and day play is available at the 18-hole semi-private Lochmere Golf Club. The townhome has been COMPLETELY renovated inside including an additional 562 square feet of beautifully-appointed living space upstairs. Here are TWO luxurious primary suites--one upstairs and one on the main level--plus a third bedroom and third full bath. The third bedroom is on the main level and could be a great guest room or home office. The townhome lives large with 1,990 finished square feet. End unit with lots of windows. The striking new contemporary staircase--with skylight above and built-in wine rack below--is a focal point. Sunken living room has vaulted ceiling with fan. New flooring throughout. New contemporary lighting fixtures. Upgraded kitchen cabinets, new microwave, dishwasher, and garbage disposal. Delightful breakfast area plus full formal dining room. Upgraded insulation package provides energy efficiency. Two water heaters--one brand new. Great storage with attic space, large closets, and exterior storage room. There is a spacious deck overlooking the verdant and very private backyard. Exterior maintenance is provided by the HOA.

    Zillow last checked:

    Listing updated:

    Listed by:

    Keith Gunter 919-810-8009,

    Berkshire Hathaway HomeService,

    Nancy Briggs 919-815-8339,

    Berkshire Hathaway HomeService

    Bought with:

    Jonah Dale Bookman, 312735

    Keller Williams Realty Cary

    Source: Doorify MLS,MLS#: 10097961MLS Logo

    Facts & features

    Interior

    Bedrooms & bathrooms
    • Bedrooms: 3
    • Bathrooms: 3
    • Full bathrooms: 3
    Heating
    • Forced Air
    Cooling
    • Central Air
    Appliances
    • Included: Dishwasher, Disposal, Electric Range, Electric Water Heater, Microwave, Range, Stainless Steel Appliance(s)
    • Laundry: Laundry Closet, Main Level
    Features
    • Bathtub/Shower Combination, Bookcases, Cathedral Ceiling(s), Ceiling Fan(s), Granite Counters, Master Downstairs, Smooth Ceilings, Soaking Tub
    • Flooring: Carpet, Vinyl
    • Doors: Storm Door(s)
    • Basement: Crawl Space
    • Number of fireplaces: 1
    • Fireplace features: Family Room, Wood Burning
    Interior area
    • Total structure area: 1,990
    • Total interior livable area: 1,990 sqft
    • Finished area above ground: 1,990
    • Finished area below ground: 0

    Property

    Parking
    • Total spaces: 1
    • Parking features: Open
    • Uncovered spaces: 1
    Features
    • Levels: One and One Half
    • Stories: 1.5
    • Patio & porch: Deck, Porch
    • Has view: Yes
    Lot
    • Size: 2,613 Square Feet
    Details
    • Parcel number: 0762610963
    • Special conditions: Standard

    Construction

    Type & style
    • Home type: Townhouse
    • Architectural style: Traditional, Transitional
    • Property subtype: Townhouse, Residential
    Materials
    • Wood Siding
    • Foundation: Block
    • Roof: Shingle
    Condition
    • New construction: No
    • Year built: 1984

    Utilities & green energy

    • Sewer: Public Sewer
    • Water: Public

    Community & HOA

    Community
    • Subdivision: Lochmere
    HOA
    • Has HOA: Yes
    • Services included: Maintenance Grounds
    • HOA fee: $308 monthly
    • Additional fee info: Second HOA Fee $773 Annually
    Location
    • Region: Cary

    Financial & listing details

    • Price per square foot: $224/sqft
    • Tax assessed value: $366,584
    • Annual tax amount: $3,093
    • Date on market: 5/22/2025
    • Road surface type: Asphalt

    Price history

    DateEventPrice
    9/23/2025Sold$445,000-1.1%$224/sqft
    Source: Doorify MLS #10097961 Report a problem
    8/16/2025Pending sale$450,000$226/sqft
    Source: Doorify MLS #10097961 Report a problem
    7/23/2025Price change$450,000-2%$226/sqft
    Source: Doorify MLS #10097961 Report a problem
    5/22/2025Listed for sale$459,000+37%$231/sqft
    Source: Doorify MLS #10097961 Report a problem
    6/3/2022Sold$335,000+3.1%$168/sqft
    Source: Doorify MLS #2446524 Report a problem
    5/10/2022Pending sale$325,000$163/sqft
    Source: Doorify MLS #2446524 Report a problem
    5/5/2022Contingent$325,000$163/sqft
    Source: Doorify MLS #2446524 Report a problem
    5/4/2022Listed for sale$325,000+157.9%$163/sqft
    Source: Doorify MLS #2446524 Report a problem
    2/15/2002Sold$126,000$63/sqft
    Source: Public Record Report a problem

    Public tax history

    YearProperty taxesTax assessment
    2025$3,162 +2.2%$366,584
    2024$3,094 +64.2%$366,584 +97%
    2023$1,885 +3.8%$186,098
    2022$1,815 +2%$186,098
    2021$1,779 -0.5%$186,098
    2020$1,788 +3.3%$186,098 +16.5%
    2019$1,731 $159,781
    2018$1,731 +10.8%$159,781
    2017$1,562 +1.5%$159,781
    2016$1,539 -14.1%$159,781 -11.2%
    2015$1,791 +6%$179,846
    2014$1,689 $179,846
    2013-- $179,846
    2012-- $179,846
    2011-- $179,846
    2010-- $179,846
    2009-- $179,846
    2008-- --
    2007-- --
    2006-- --
    2005-- --
    2004-- --
    2003-- --
    2002-- --
    2001-- --
    Find assessor info on the county website

    Neighborhood: Lochmere

    Nearby schools

    GreatSchools rating
    Schools provided by the listing agent
    • Elementary: Wake - Dillard
    • Middle: Wake - Dillard
    • High: Wake - Athens Dr

    Source: Doorify MLS. This data may not be complete. We recommend contacting the local school district to confirm school assignments for this home.

    Get a cash offer in 3 minutes
    Find out how much your home could sell for in as little as 3 minutes with a no-obligation cash offer.
    Estimated market value
    $443,100
    Get a cash offer in 3 minutes
    Find out how much your home could sell for in as little as 3 minutes with a no-obligation cash offer.
    Estimated market value
    $443,100