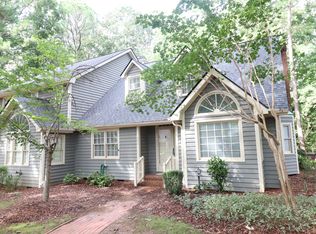
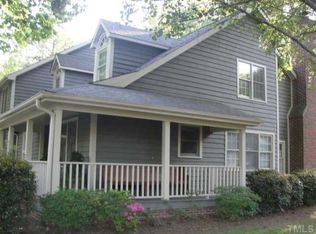
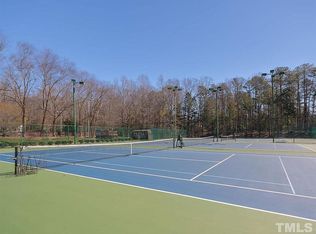
Welcome to this beautifully maintained end-unit townhome in highly sought-after Lochmere, offering a rare combination of space, flexibility, and low-maintenance living in one of Cary's most established communities. The inviting main level features mostly updated with hardwood flooring, high ceilings, a spacious family room with fireplace, and a well-appointed kitchen with quartz countertops, stainless steel appliances, and a gas range. The primary bedroom is conveniently located on the first floor, along with a separate home office that provides excellent work-from-home or flex-space potential. Upstairs, two generously sized bedrooms offer comfortable accommodations for family or guests. Enjoy outdoor living from the front porch, deck, and patio, with additional exterior storage and a landscaped setting that benefits from the privacy and extra light of an end-unit location. Lochmere residents enjoy access to an exceptional array of community amenities including pools, tennis courts, clubhouse facilities, and miles of scenic trails. Conveniently located near shopping, dining, major roadways, and everything Cary has to offer, this home combines comfort, convenience, and the lifestyle that makes Lochmere such a desirable place to call home.
Pending
$429,000
113 Long Shadow Ln, Cary, NC 27518
3beds
1,948sqft
Townhouse, Residential
Built in 1984
2,613 Square Feet Lot
$421,100 Zestimate®
$220/sqft
$316/mo HOA
What's special
High ceilingsFront porchSeparate home officeLandscaped settingGas rangeAdditional exterior storageStainless steel appliances
- 5 days
- 469
- 38
Likely to sell faster than
Zillow last checked:
Listing updated:
Listed by:
Nicholas Giuggio 919-444-4123,
Fathom Realty NC, LLC
Source: Doorify MLS,MLS#: 10189071
Facts & features
Interior
Bedrooms & bathrooms
- Bedrooms: 3
- Bathrooms: 3
- Full bathrooms: 3
Heating
- Central, Forced Air, Natural Gas
Cooling
- Central Air, Electric
Appliances
- Included: Dishwasher, Gas Range, Stainless Steel Appliance(s), Water Heater
- Laundry: Laundry Closet, Lower Level
Features
- Bathtub/Shower Combination, Cedar Closet(s), High Ceilings, Quartz Counters, Smooth Ceilings
- Flooring: Carpet, Hardwood, Tile
- Number of fireplaces: 1
- Fireplace features: Family Room
- Common walls with other units/homes: 1 Common Wall
Interior area
- Total structure area: 1,948
- Total interior livable area: 1,948 sqft
- Finished area above ground: 1,948
- Finished area below ground: 0
Property
Parking
- Total spaces: 2
- Parking features: Parking Lot
- Uncovered spaces: 1
Features
- Levels: One and One Half
- Stories: 112
- Patio & porch: Deck, Front Porch, Patio
- Exterior features: Rain Gutters
- Pool features: Community
- Has view: Yes
Lot
- Size: 2,613 Square Feet
Details
- Parcel number: 076219620014000 0138183
- Zoning: RMFP
- Special conditions: Standard
Construction
Type & style
- Home type: Townhouse
- Architectural style: Transitional
- Property subtype: Townhouse, Residential
- Attached to another structure: Yes
Materials
- Wood Siding
- Roof: Shingle
Condition
- New construction: No
- Year built: 1984
Utilities & green energy
- Sewer: Public Sewer
- Water: Public
Community & HOA
Community
- Features: Clubhouse, Golf, Pool, Tennis Court(s)
- Subdivision: Lochmere
HOA
- Has HOA: Yes
- Amenities included: Clubhouse, Maintenance Grounds, Pool, Tennis Court(s), Trail(s)
- Services included: Maintenance Grounds
- HOA fee: $316 monthly
- Additional fee info: Second HOA Fee $856 Annually
Location
- Region: Cary
Financial & listing details
- Price per square foot: $220/sqft
- Tax assessed value: $421,621
- Annual tax amount: $3,833
- Date on market: 8/27/2026
- Road surface type: Paved
Estimated market value
$421,100
$400,000 - $442,000
$2,280/mo
Price history
| Date | Event | Price |
|---|---|---|
| 9/1/2026 | Pending sale | $429,000$220/sqft |
Source:  Doorify MLS #10189071 Report a problem Doorify MLS #10189071 Report a problem | ||
| 8/27/2026 | Listed for sale | $429,000+121.1%$220/sqft |
Source: Doorify MLS #10189071 Report a problem | ||
| 4/17/2007 | Sold | $194,000$100/sqft |
Source: Public Record Report a problem | ||
Public tax history
| Year | Property taxes | Tax assessment |
|---|---|---|
| 2025 | $3,634 +2.2% | $421,621 |
| 2024 | $3,555 +36% | $421,621 +62.9% |
| 2023 | $2,613 +3.9% | $258,828 |
| 2022 | $2,516 +2% | $258,828 |
| 2021 | $2,466 -0.5% | $258,828 |
| 2020 | $2,479 +6.6% | $258,828 +20.2% |
| 2019 | $2,326 | $215,339 |
| 2018 | $2,326 +10.8% | $215,339 |
| 2017 | $2,098 +1.5% | $215,339 |
| 2016 | $2,067 +7.2% | $215,339 +11.1% |
| 2015 | $1,928 | $193,798 |
| 2014 | -- | $193,798 |
| 2013 | -- | $193,798 |
| 2012 | -- | $193,798 |
| 2011 | -- | $193,798 |
| 2010 | -- | $193,798 |
| 2009 | -- | $193,798 |
| 2008 | -- | -- |
| 2007 | -- | -- |
| 2006 | -- | -- |
| 2005 | -- | -- |
| 2004 | -- | -- |
| 2003 | -- | -- |
| 2002 | -- | -- |
| 2001 | -- | -- |
Find assessor info on the county website
Monthly payment
Est. payment
Payment breakdown
Explore the cost of this home by adjusting the details. Changes won't be saved.Climate risks
Neighborhood: Lochmere
Nearby schools
Schools provided by the listing agent
- Elementary: Wake - Dillard Drive Elementary
- Middle: Wake - Dillard Drive Middle
- High: Wake - Athens Drive High
Source: Doorify MLS. This data may not be complete. We recommend contacting the local school district to confirm school assignments for this home.
Similar homes
- $385,0003 bd4 ba2.3k sqft101 Butterbiggins Ln, Apex, NC 27539For Sale

 MLS ID #10188200, Ping Xin. Doorify MLS
 - $450,0003 bd3 ba1.9k sqft716 Ennis Creek Ln, Cary, NC 27513For Sale
 MLS ID #10163685, Bonnie Gambardella. Doorify MLS
 - $414,9003 bd3 ba1.9k sqft4542 Mistiflower Dr, Raleigh, NC 27606For Sale
 MLS ID #10170696, Charles Johnson. Doorify MLS
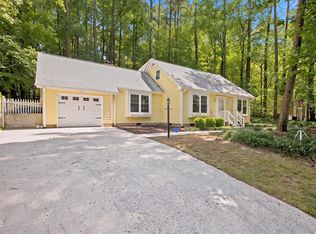
 - $400,0004 bd3 ba2.1k sqft1605 Sycamore Dr, Garner, NC 27529For Sale
 MLS ID #10189034, Terrence Boykin. Doorify MLS
 - $528,9503 bd2 ba1.7k sqft100 Culcross Ct, Cary, NC 27513For SaleMLS ID #10186305, Dandan Zu. Doorify MLS
- $619,9004 bd3 ba2.3k sqft101 Plumtree Way, Cary, NC 27518For SaleMLS ID #10179174, Charles Johnson. Doorify MLS
- $345,0003 bd3 ba1.6k sqft184 Grande Meadow Way, Cary, NC 27513For SaleMLS ID #10170378, Mike Griffith. Doorify MLS
- $435,0003 bd3 ba2k sqft1300 Windy Field Cir, Knightdale, NC 27545For SaleMLS ID #10188117, Derek Pruitt. Doorify MLS
- $330,0002 bd3 ba1.5k sqft104 Spring Cove Dr, Cary, NC 27511For SaleMLS ID #10164089, Liz Radman. Doorify MLS
- $515,0003 bd3 ba1.7k sqft1008 Beringer Pl, Apex, NC 27502For SaleMLS ID #10186023, Jen Trudnak. Doorify MLS
- $395,0003 bd3 ba1.9k sqft2917 Isabella Dr, Raleigh, NC 27603For SaleMLS ID #10181901, Caroline Gay. Doorify MLS
- $332,5003 bd3 ba1.4k sqft103 Bonnell Ct, Cary, NC 27511For SaleMLS ID #10165945, Angie Cole. Doorify MLS
- $445,0003 bd3 ba1.6k sqft8433 Whisper Ridge Pl, Raleigh, NC 27613For SaleMLS ID #10188839, Chris Edwards. Doorify MLS
- $425,0003 bd2 ba2.1k sqft1621 Kenbrook Dr, Garner, NC 27529For SaleMLS ID #10173838, Jim Allen. Doorify MLS
- $442,5003 bd2 ba2k sqft4409 Leota Dr, Raleigh, NC 27603For SaleMLS ID #10178451, Clay Eaton. Doorify MLS
- $475,0003 bd2 ba1.7k sqft103 Atkinson Ct, Apex, NC 27502For SaleMLS ID #10185947, Jade Van Ert. Doorify MLS
- $335,0002 bd3 ba1.3k sqft128 Windward Ct, Cary, NC 27513For SaleMLS ID #10184309, Karen Barbour. Doorify MLS
- $329,9002 bd3 ba1.3k sqft208 Windbyrne Dr, Cary, NC 27513For SaleMLS ID #10182684, Mary-Kate Knox. Doorify MLS
- $600,0004 bd3 ba2.4k sqft206 Whitehall Way, Cary, NC 27511For SaleMLS ID #10181636, Jade Van Ert. Doorify MLS
- $435,0004 bd4 ba2.2k sqft6102 Braidwood Ct, Raleigh, NC 27612For SaleMLS ID #10174596, Kevin M McGraw. Doorify MLS
