Welcome to 119 Long Shadow, a hidden gem nestled in Lochmere, one of Cary's most desirable neighborhoods. This 2-bedroom, 2-bath end unit townhome offers over 1300 square feet of living space and has more than ample storage in the attic. This is your opportunity to get into resort style living in Lochmere under $350k. This property is bursting with potential—perfect for those choosing to downsize, anyone just starting home ownership, investors, DIYers, or anyone looking to create their dream home with numerous windows and amazing light. This townhome is move-in ready. Bring your vision and transform this property into a stunning residence in a location close to a variety of restaurants, shopping, golf, Wakemed Hosp., summer concerts at Waverly shopping center and so much more all within walking distance. Lochmere Community includes 3 pools, tennis courts, 2 lakes, nature trails and playgrounds. Priced to reflect needed updates, this is your chance to gain instant equity in a thriving market. Sold as-is. Don't miss this rare opportunity!
Sold for $300,000
$300,000
119 Long Shadow Ln, Cary, NC 27518
2beds
1,316sqft
Townhouse
Built in 1984
2,613 Square Feet Lot
$291,600 Zestimate®
$228/sqft
$1,898 Estimated rent
Home value
$291,600
$277,000 - $306,000
$1,898/mo
Zestimate® history
Owner options
List your home for rent
$1,898/mo
Rent Zestimate®
Find your next renter with Zillow Rental Manager. Plus, with online applications, you can quickly screen prospective tenants – for free.
$1,898/mo
Rent Zestimate®
Refinance and save
$2,226/mo
Est. payment
Refinancing to a lower rate could help reduce your monthly payments and save thousands over the life of the loan.
$2,226/mo
Est. payment
Explore your selling options
Work with a Zillow partner agent
Leverage their expertise and Zillow's premium Showcase listings to get your home seen by more buyers.
Get startedList with your own agent
Get your home in front of millions of buyers by listing it on Zillow.
Learn how to do itSell it yourself
Take full control of how buyers see your home on Zillow by listing For Sale by Owner (FSBO).
List your homeWhat's special
End unit townhome
Zillow last checked:
Listing updated:
Listed by:
Linda Harmsen 919-818-1901,
Choice Residential Real Estate
Bought with:
Allison Iudica, 287435
Better Homes & Gardens Real Es
Source: Doorify MLS,MLS#: 10098666
Facts & features
Interior
Bedrooms & bathrooms
- Bedrooms: 2
- Bathrooms: 2
- Full bathrooms: 2
Primary bedroom
- Level: Main
- Area: 193.19 Square Feet
- Dimensions: 13.25 x 14.58
Bedroom 2
- Level: First
- Area: 145.75 Square Feet
- Dimensions: 11 x 13.25
Dining room
- Level: Main
- Area: 115.8 Square Feet
- Dimensions: 10 x 11.58
Other
- Level: Main
- Area: 26 Square Feet
- Dimensions: 3.25 x 8
Family room
- Level: Main
- Area: 232.67 Square Feet
- Dimensions: 14.17 x 16.42
Kitchen
- Level: Main
- Area: 90 Square Feet
- Dimensions: 9 x 10
Heating
- Central, Electric, Fireplace(s), Heat Pump
Cooling
- Central Air, Ceiling Fan(s), Electric, Heat Pump
Appliances
- Included: Disposal, Dishwasher, Electric Oven, Electric Water Heater
- Laundry: Electric Dryer Hookup, In Kitchen, Main Level, Washer Hookup
Features
- Cathedral Ceiling(s), Ceiling Fan(s), Double Vanity, Entrance Foyer, High Ceilings, Laminate Counters, Open Floorplan, Primary Downstairs, Vaulted Ceiling(s), Wet Bar, Bathtub/Shower Combination, Smooth Ceilings
- Flooring: Carpet, Ceramic Tile, Luxury Vinyl
- Doors: Mirrored Closet Door(s), Storm Door(s)
- Windows: Double Pane Windows
- Basement: Block,Crawl Space,Sump Pump
- Number of fireplaces: 1
- Fireplace features: Family Room, Gas Log, Fireplace Screen
- Common walls with other units/homes: 1 Common Wall,End Unit,No One Above
Interior area
- Total structure area: 1,316
- Total interior livable area: 1,316 sqft
- Finished area above ground: 1,316
- Finished area below ground: 0
Property
Parking
- Total spaces: 1
- Parking features: Additional Parking
- Uncovered spaces: 1
Features
- Levels: One
- Stories: 1
- Patio & porch: Front Porch
- Exterior features: Basketball Court, Playground, Rain Gutters, Tennis Court(s)
- Pool features: Association, Community, In Ground
- Has view: Yes
- View description: Trees/Woods
Lot
- Size: 2,613 Square Feet
- Features: Back Yard, Front Yard, Landscaped, Many Trees, Near Golf Course, Near Public Transit, Hardwood Trees
- Residential vegetation: Partially Wooded
Details
- Additional structures: Tennis Court(s)
- Parcel number: 0762620106
- Special conditions: Seller Not Owner of Record
Construction
Type & style
- Home type: Townhouse
- Architectural style: Traditional
- Property subtype: Townhouse
Materials
- Wood Siding
- Foundation: Block
- Roof: Asphalt,Shingle
Condition
- New construction: No
- Year built: 1984
Utilities & green energy
- Sewer: Public Sewer
- Water: Public
- Utilities for property: Natural Gas Connected, Sewer Connected, Water Connected
Community & HOA
Community
- Features: Lake, Playground, Pool, Tennis Court(s), Cluster Housing
- Security: Smoke Detector(s)
- Subdivision: Lochridge Cluster
HOA
- Has HOA: Yes
- Amenities included: Basketball Court, Landscaping, Parking, Pool
- Services included: Maintenance Grounds, Road Maintenance
- HOA fee: $308 monthly
- HOA name: Lochridge Cluster HOA/ RS Fincher
- HOA phone: 919-362-1460
- Second HOA name: HRW
- Additional fee info: Second HOA Fee $372.75 Annually
Location
- Region: Cary
Financial & listing details
- Price per square foot: $228/sqft
- Tax assessed value: $312,184
- Annual tax amount: $2,641
- Date on market: 5/25/2025
- Listing agreement: Exclusive Right To Sell
- Listing terms: Cash,Conventional
- Ownership type: Townhouse
- Road surface type: Asphalt
Price history
| Date | Event | Price |
|---|---|---|
| 10/20/2025 | Sold | $300,000-14%$228/sqft |
Source:  Doorify MLS #10098666 Report a problem Doorify MLS #10098666 Report a problem | ||
| 9/29/2025 | Pending sale | $349,000$265/sqft |
Source: Doorify MLS #10098666 Report a problem | ||
| 5/25/2025 | Listed for sale | $349,000+156.6%$265/sqft |
Source: Doorify MLS #10098666 Report a problem | ||
| 5/4/2001 | Sold | $136,000$103/sqft |
Source: Public Record Report a problem | ||
Public tax history
| Year | Property taxes | Tax assessment |
|---|---|---|
| 2025 | $2,699 +2.2% | $312,584 |
| 2024 | $2,641 +40.2% | $312,584 +68.1% |
| 2023 | $1,883 +3.8% | $185,963 |
| 2022 | $1,814 +2% | $185,963 |
| 2021 | $1,777 | $185,963 |
| 2020 | -- | $185,963 +16.5% |
| 2019 | -- | $159,673 |
| 2018 | -- | $159,673 |
| 2017 | $1,561 +1.5% | $159,673 |
| 2016 | $1,538 | $159,673 -11.2% |
| 2015 | -- | $179,737 |
| 2014 | $1,688 | $179,737 |
| 2013 | -- | $179,737 |
| 2012 | -- | $179,737 |
| 2011 | -- | $179,737 |
| 2010 | -- | $179,737 |
| 2009 | -- | $179,737 |
| 2008 | -- | -- |
| 2007 | -- | -- |
| 2006 | -- | -- |
| 2005 | -- | -- |
| 2004 | -- | -- |
| 2003 | -- | -- |
| 2002 | -- | -- |
| 2001 | -- | -- |
Find assessor info on the county website
Neighborhood: Lochmere
Nearby homes
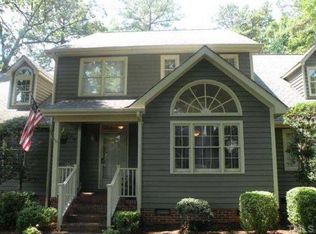
- $364,8003 bd3 ba1.8k sqft121 Long Shadow Ln, Cary, NC 27518Off Market
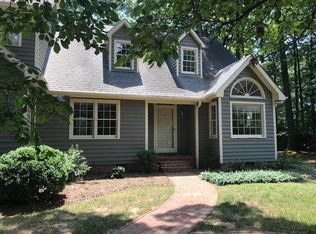
- $399,1003 bd3 ba1.7k sqft123 Long Shadow Ln, Cary, NC 27518Off Market
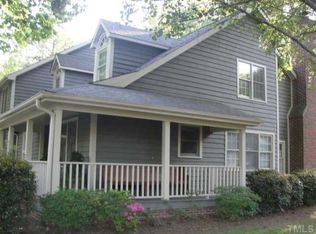
- $421,2003 bd3 ba1.7k sqft117 Long Shadow Ln, Cary, NC 27518Off Market
- $430-- bd2 ba-- sqftLong Shadow Ln, Cary, NC 27518Off Market
- $410,0003 bd3 ba1.9k sqft113 Long Shadow Ln, Cary, NC 27518Sold
- $431,000-- bd3 ba2k sqft125 Long Shadow Ln, Cary, NC 27518Off Market
- $397,5003 bd2 ba1.7k sqft127 Long Shadow Ln, Cary, NC 27518Off Market
- $409,7003 bd3 ba1.9k sqft131 Long Shadow Ln, Cary, NC 27518Off Market
Nearby schools
GreatSchools rating
- 5/10Dillard Drive ElementaryGrades: PK-5Distance: 3.3 mi
- 7/10Dillard Drive MiddleGrades: 6-8Distance: 3.2 mi
- 8/10Athens Drive HighGrades: 9-12Distance: 4.4 mi
Schools provided by the listing agent
- Elementary: Wake - Dillard Drive Elementary
- Middle: Wake - Dillard Drive Middle
- High: Wake - Athens Drive High
Source: Doorify MLS. This data may not be complete. We recommend contacting the local school district to confirm school assignments for this home.
Get a cash offer in 3 minutes
Find out how much your home could sell for in as little as 3 minutes with a no-obligation cash offer.
Estimated market value
$291,600
Get a cash offer in 3 minutes
Find out how much your home could sell for in as little as 3 minutes with a no-obligation cash offer.
Estimated market value
$291,600
- North Carolina
- Wake County
- Cary
- 27518
- Lochmere
- 119 Long Shadow Ln
