Step into your brand new chalet-style home in prestigious Hemlock Farms community, Built by Lords Valley Builders. This beautifully crafted new construction is started, however there is a finished model if you make an appointment. 3 Bedrooms 2 1/2 Bathrooms, Open Living room, Dining room and kitchen with cathedral ceilings and large open back deck to view the natural wooded setting. walk to Hemlock Lake and Fawn Hill Pool and Playground. Make your dream come true! Lords Valley Builders is known for many years of commitment to quality, attention to detail and use of premium materials ensuring they'll be here for many more years to come.
Sold for $430,000
$430,000
107 Long Spur Ln, Hawley, PA 18428
3beds
2,010sqft
Single Family Residence
Built in 2025
0.43 Acres Lot
$435,400 Zestimate®
$214/sqft
$4,362 Estimated rent
Home value
$435,400
$370,000 - $514,000
$4,362/mo
Zestimate® history
Owner options
List your home for rent
$4,362/mo
Rent Zestimate®
Find your next renter with Zillow Rental Manager. Plus, with online applications, you can quickly screen prospective tenants – for free.
$4,362/mo
Rent Zestimate®
Refinance and save
$5,716/mo
Est. payment
Refinancing to a lower rate could help reduce your monthly payments and save thousands over the life of the loan.
$5,716/mo
Est. payment
Explore your selling options
Work with a Zillow partner agent
Leverage their expertise and Zillow's premium Showcase listings to get your home seen by more buyers.
Get startedList with your own agent
Get your home in front of millions of buyers by listing it on Zillow.
Learn how to do itSell it yourself
Take full control of how buyers see your home on Zillow by listing For Sale by Owner (FSBO).
List your homeWhat's special
Dining roomBrand new chalet-style homeLarge open back deckNatural wooded settingKitchen with cathedral ceilings
Zillow last checked:
Listing updated:
Listed by:
Megan Vennie 570-470-0678,
Berkshire Hathaway HomeServices Pocono Real Estate LV
Bought with:
Lisa McAteer, RS344103
Keller Williams RE 402 Broad
Hector Quintero, RS370803
Keller Williams RE 402 Broad
Source: PWAR as distributed by MLS GRID,MLS#: PW251972
Facts & features
Interior
Bedrooms & bathrooms
- Bedrooms: 3
- Bathrooms: 3
- Full bathrooms: 2
- 1/2 bathrooms: 1
Primary bedroom
- Area: 256.71
- Dimensions: 18.67 x 13.75
Bedroom 2
- Area: 175.49
- Dimensions: 12.17 x 14.42
Bedroom 3
- Area: 175.49
- Dimensions: 12.17 x 14.42
Primary bathroom
- Description: soaking tub & shower
- Area: 87.5
- Dimensions: 8.75 x 10
Bathroom 2
- Description: 1/2 bath
- Area: 15
- Dimensions: 3 x 5
Bathroom 3
- Area: 60
- Dimensions: 5 x 12
Great room
- Description: Living Dining Kitchen
- Area: 477.09
- Dimensions: 27 x 17.67
Laundry
- Area: 128
- Dimensions: 8 x 16
Loft
- Area: 210
- Dimensions: 14 x 15
Other
- Description: primary closet
- Area: 48
- Dimensions: 6 x 8
Heating
- Electric, Heat Pump
Cooling
- Central Air, Heat Pump
Appliances
- Included: Dishwasher, Washer, Microwave, Refrigerator, Range, Dryer
- Laundry: Laundry Room
Features
- Cathedral Ceiling(s)
- Flooring: Laminate, Tile
- Basement: Crawl Space
- Number of fireplaces: 1
- Fireplace features: Stone
Interior area
- Total structure area: 2,010
- Total interior livable area: 2,010 sqft
- Finished area above ground: 2,010
- Finished area below ground: 0
Property
Parking
- Total spaces: 1
- Parking features: Attached, Garage Faces Front, Garage Door Opener, Garage
- Garage spaces: 1
Features
- Levels: Two
- Stories: 2
- Pool features: Community, Heated, Indoor, In Ground, Association
- Spa features: Association
- Has view: Yes
- View description: Trees/Woods
- Body of water: Community Lake
Lot
- Size: 0.43 Acres
- Dimensions: 101 x 179 x 119 x 183
- Features: Wooded
Details
- Parcel number: 120.020156 035050
- Zoning: Residential
Construction
Type & style
- Home type: SingleFamily
- Architectural style: Chalet
- Property subtype: Single Family Residence
Materials
- Foundation: Block
- Roof: Asphalt,Fiberglass
Condition
- New construction: Yes
- Year built: 2025
Utilities & green energy
- Electric: 200+ Amp Service
- Water: Comm Central
- Utilities for property: Cable Available, Water Connected, Phone Available, Electricity Available
Community & HOA
Community
- Features: Clubhouse, Tennis Court(s), Lake, Pool, Playground, Park, Gated, Golf, Fitness Center, Fishing
- Security: 24 Hour Security, Gated Community
- Subdivision: Hemlock Farms
HOA
- Has HOA: Yes
- Amenities included: Basketball Court, Trail(s), Trash, Security, Tennis Court(s), Teen Center, Spa/Hot Tub, Snow Removal, Indoor Pool, Gated, Fitness Center, Dog Park, Exercise Course, Clubhouse, Billiard Room, Beach Rights, Beach Access
- Services included: Trash
- HOA fee: $2,918 annually
- Second HOA fee: $2,842 one time
Location
- Region: Hawley
Financial & listing details
- Price per square foot: $214/sqft
- Tax assessed value: $3,000
- Annual tax amount: $349
- Date on market: 6/28/2025
- Cumulative days on market: 40 days
- Listing terms: Cash,VA Loan,FHA,Conventional
- Electric utility on property: Yes
- Road surface type: Paved
Price history
| Date | Event | Price |
|---|---|---|
| 12/19/2025 | Sold | $430,000-2.1%$214/sqft |
Source:  PWAR as distributed by MLS GRID #PW251972 Report a problem PWAR as distributed by MLS GRID #PW251972 Report a problem | ||
| 8/6/2025 | Pending sale | $439,000$218/sqft |
Source: PWAR as distributed by MLS GRID #PW251972 Report a problem | ||
| 6/28/2025 | Listed for sale | $439,000+3035.7%$218/sqft |
Source: PWAR as distributed by MLS GRID #PW251972 Report a problem | ||
| 9/23/2024 | Sold | $14,000-17.2%$7/sqft |
Source: PWAR as distributed by MLS GRID #PW230490 Report a problem | ||
| 8/21/2024 | Pending sale | $16,900$8/sqft |
Source: PWAR as distributed by MLS GRID #PW230490 Report a problem | ||
| 2/29/2024 | Price change | $16,900-15.1%$8/sqft |
Source: PWAR as distributed by MLS GRID #PW230490 Report a problem | ||
| 9/19/2023 | Listed for sale | $19,900$10/sqft |
Source: PWAR as distributed by MLS GRID #PW-230490 Report a problem | ||
| 7/26/2023 | Pending sale | $19,900$10/sqft |
Source: PWAR as distributed by MLS GRID #PW-230490 Report a problem | ||
| 3/1/2023 | Listed for sale | $19,900$10/sqft |
Source: PWAR as distributed by MLS GRID #PW-230490 Report a problem | ||
Public tax history
Tax history is unavailable.
Neighborhood: 18428
Nearby homes
- $--3 bd1 ba1.6k sqft104 Long Spur Ln, Hawley, PA 18428Off Market
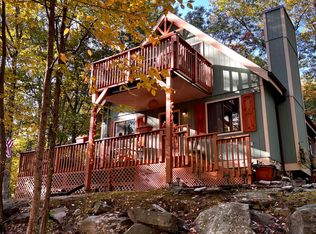
- $295,0003 bd2 ba1k sqft104 Longspur Ln, Hawley, PA 18428Sold

- $499,0004 bd3 ba3.3k sqft102 Long Spur Ln, Hawley, PA 18428For Sale
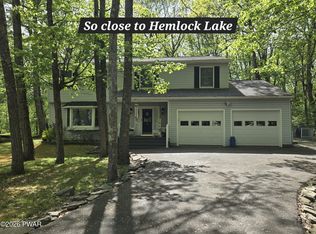
- $289,7003 bd2 ba1.3k sqft106 Long Spur Ln, Hawley, PA 18428Off Market
- $530,0003 bd3 ba3.2k sqft109 Widgeon Ln, Lords Valley, PA 18428Sold
- $302,1003 bd2 ba1.3k sqft109 Longspur Lane, Lords Valley, PA 18428Off Market
- $289,3002 bd1 ba1.2k sqft109 Long Spur Ln, Lords Valley, PA 18428Off Market
- $295,0003 bd2 ba1.6k sqft104 Long Spur Ln, Lords Valley, PA 18428Sold
- $443,1003 bd2 ba3.2k sqft111 Long Spur Ln, Tafton, PA 18428Off Market
Nearby schools
GreatSchools rating
- 6/10Wallenpaupack South El SchoolGrades: K-5Distance: 14.3 mi
- 6/10Wallenpaupack Area Middle SchoolGrades: 6-8Distance: 12 mi
- 7/10Wallenpaupack Area High SchoolGrades: 9-12Distance: 12.2 mi
Get a cash offer in 3 minutes
Find out how much your home could sell for in as little as 3 minutes with a no-obligation cash offer.
Estimated market value
$435,400
Get a cash offer in 3 minutes
Find out how much your home could sell for in as little as 3 minutes with a no-obligation cash offer.
Estimated market value
$435,400
- Pennsylvania
- Pike County
- Hawley
- 18428
- 107 Long Spur Ln
Nearby cities
Nearby zip codes
Other Hawley Topics
