Step into your South Carolina sanctuary nestled in Summerville, where coastal charm meets laid-back living. This quaint beachy cottage, just minutes from downtown Summerville, invites you to embrace a lifestyle of ease and tranquility. Tucked away in a tight-knit community of only 64 homes, it's a little slice of paradise offering more than just a place to live--it's a vibrant community with its own play park, inviting firepit, serene fishing pond, and winding walking trails.As you approach, the cottage's exterior, boasting resilient cement board siding, promises not just style but peace of mind, reminiscent of the sturdiness of brick homes. Picture yourself lounging on the welcoming front porch, indulging in cool drinks and breezes on lazy summer afternoons.Step inside and be greeted by a coastal oasis where comfort meets sophistication. Gone are the worries of carpet, replaced instead by the warmth of luxury vinyl plank flooring and custom tile, creating the perfect environment for both pets and easy living. Every detail exudes a sense of coastal elegance and contemporary flair. From the elegant molding in the dining room to the charming ship lap accents throughout, and the plantation shutters and custom blinds on the windows, every corner of this home reflects meticulous attention to detail. The heart of the home, the kitchen, beckons with its gas range, pantry space, stylish tile backsplash, and convenient island, seamlessly flowing into the cozy family room, ideal for gatherings and making memories. Retreat to the primary ensuite for a luxurious soak in the garden tub in a bathroom adorned with customized tile accents that add a bohemian touch to the space or unwind in the bright and airy primary bedroom. Practicality meets peace of mind with a 10-year structural warranty still in place, a tankless water heater ensuring endless hot showers, and lush privacy bamboo gracing the backyard. Step onto the screened porch, a sanctuary where you can savor your morning coffee amidst the symphony of chirping birds and buzzing bees. Embrace the vibrant local community, from the bustling farmers' market to the charming Third Thursday festivities and the quaint allure of Hutchinson Square. Whether you're seeking to downsize or embark on the journey of homeownership, this beachy retreat offers the perfect blend of comfort, style, and convenience. Welcome home.
Closed
$375,000
107 Longdale Dr, Summerville, SC 29483
3beds
1,490sqft
Single Family Residence
Built in 2017
6,534 Square Feet Lot
$377,900 Zestimate®
$252/sqft
$2,244 Estimated rent
Home value
$377,900
$359,000 - $397,000
$2,244/mo
Zestimate® history
Owner options
List your home for rent
$2,244/mo
Rent Zestimate®
Find your next renter with Zillow Rental Manager. Plus, with online applications, you can quickly screen prospective tenants – for free.
$2,244/mo
Rent Zestimate®
Refinance and save
$2,222/mo
Est. payment
Refinancing to a lower rate could help reduce your monthly payments and save thousands over the life of the loan.
$2,222/mo
Est. payment
Explore your selling options
Work with a Zillow partner agent
Leverage their expertise and Zillow's premium Showcase listings to get your home seen by more buyers.
Get startedList with your own agent
Get your home in front of millions of buyers by listing it on Zillow.
Learn how to do itSell it yourself
Take full control of how buyers see your home on Zillow by listing For Sale by Owner (FSBO).
List your homeWhat's special
Zillow last checked:
Listing updated:
Listed by:
Carolina Elite Real Estate admin@carolinaelitere.com
Bought with:
Brand Name Real Estate
Source: CTMLS,MLS#: 24011440
Facts & features
Interior
Bedrooms & bathrooms
- Bedrooms: 3
- Bathrooms: 2
- Full bathrooms: 2
Rooms
- Room types: Family Room, Dining Room, Eat-In-Kitchen, Family, Separate Dining
Heating
- Electric
Cooling
- Central Air
Appliances
- Laundry: Electric Dryer Hookup, Gas Dryer Hookup, Washer Hookup
Features
- Ceiling - Smooth, High Ceilings, Garden Tub/Shower, Kitchen Island, Ceiling Fan(s), Eat-in Kitchen
- Flooring: Ceramic Tile, Luxury Vinyl
- Number of fireplaces: 1
- Fireplace features: Family Room, Gas Log, One
Interior area
- Total structure area: 1,490
- Total interior livable area: 1,490 sqft
Property
Parking
- Total spaces: 2
- Parking features: Garage, Attached
- Attached garage spaces: 2
Features
- Levels: One
- Stories: 1
- Patio & porch: Screened
- Fencing: Privacy
Lot
- Size: 6,534 Square Feet
- Features: 0 - .5 Acre
Details
- Parcel number: 1360502055000
- Special conditions: 10 Yr Warranty
Construction
Type & style
- Home type: SingleFamily
- Architectural style: Ranch
- Property subtype: Single Family Residence
Materials
- Cement Siding
- Foundation: Slab
- Roof: Architectural
Condition
- New construction: No
- Year built: 2017
Details
- Warranty included: Yes
Utilities & green energy
- Sewer: Public Sewer
- Water: Public
- Utilities for property: Dominion Energy, Summerville CPW
Community & HOA
Community
- Features: Park, Walk/Jog Trails
- Subdivision: Highland Park
Location
- Region: Summerville
Financial & listing details
- Price per square foot: $252/sqft
- Tax assessed value: $308,242
- Date on market: 5/6/2024
- Listing terms: Cash,Conventional,FHA,VA Loan
Price history
| Date | Event | Price |
|---|---|---|
| 6/18/2024 | Sold | $375,000$252/sqft |
Source:  CTMLS #24011440 Report a problem CTMLS #24011440 Report a problem | ||
| 5/18/2024 | Contingent | $375,000$252/sqft |
Source: CTMLS #24011440 Report a problem | ||
| 5/6/2024 | Listed for sale | $375,000+52.2%$252/sqft |
Source: CTMLS #24011440 Report a problem | ||
| 4/10/2018 | Sold | $246,360$165/sqft |
Source: CTMLS #17031376 Report a problem | ||
Public tax history
| Year | Property taxes | Tax assessment |
|---|---|---|
| 2024 | -- | $18,494 +89.7% |
| 2023 | -- | $9,748 |
| 2022 | -- | $9,748 |
| 2021 | -- | $9,748 |
| 2020 | -- | $9,748 |
| 2019 | $2,009 | $9,748 |
| 2018 | $2,009 | -- |
| 2017 | -- | -- |
Find assessor info on the county website
Neighborhood: 29483
Nearby homes
- $380,0003 bd2 ba1.7k sqft109 Longdale Dr, Summerville, SC 29483Sold

- $390,8003 bd2 ba1.6k sqft105 Longdale Dr, Summerville, SC 29483Off Market
- $394,4003 bd3 ba2k sqft103 Longdale Dr, Summerville, SC 29483Off Market
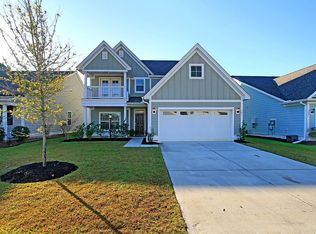
- $429,8004 bd2 ba1.9k sqft133 Longdale Dr, Summerville, SC 29483Off Market
- $422,5003 bd3 ba2.2k sqft111 Longdale Dr, Summerville, SC 29483Off Market
- $441,1004 bd3 ba2.6k sqft135 Longdale Dr, Summerville, SC 29483Off Market
- $409,7003 bd3 ba1.9k sqft131 Longdale Dr, Summerville, SC 29483Off Market
- $408,2004 bd2 ba1.9k sqft101 Longdale Dr, Summerville, SC 29483Off Market
Nearby schools
GreatSchools rating
- 6/10Knightsville Elementary SchoolGrades: PK-5Distance: 0.8 mi
- 7/10Charles B. Dubose Middle SchoolGrades: 6-8Distance: 1 mi
- 6/10Summerville High SchoolGrades: 9-12Distance: 1.9 mi
Schools provided by the listing agent
- Elementary: Knightsville
- Middle: Dubose
- High: Summerville
Source: CTMLS. This data may not be complete. We recommend contacting the local school district to confirm school assignments for this home.
Get a cash offer in 3 minutes
Find out how much your home could sell for in as little as 3 minutes with a no-obligation cash offer.
Estimated market value
$377,900
Get a cash offer in 3 minutes
Find out how much your home could sell for in as little as 3 minutes with a no-obligation cash offer.
Estimated market value
$377,900
- South Carolina
- Dorchester County
- Summerville
- 29483
- 107 Longdale Dr
Nearby cities
Nearby zip codes
Other Summerville Topics
