Welcome to your Summerville home! This inviting ranch offers excellent proximity to downtown Summerville living, including events like the Azalea Festival, Third Thursday, parks, restaurants, shopping, and top-notch schools. Designed for low maintenance, this home ensures you can fully enjoy where you live. The neighborhood feels secluded, just past a charming horse farm. The exterior features durable cement plank siding for added peace of mind.The split floorplan is a highlight, providing privacy for guests at the front of the home while the owner's suite is situated at the back. The family room's double tray ceiling is one of several custom touches in this southern charmer. The kitchen, open to the family room and eat-in area, features espresso cabinets, an oversized islandand a gas range, making it a delight for the discerning chef. The screen porch, with its ceiling fan, offers a perfect spot for entertaining or lounging. The yard is ideal for furry friends, yet not so large that it requires extensive maintenance, adding to the home's appeal. The primary suite is spacious and includes a must-see en suite closet (approximately 10x10). The spa-like bathroom, complete with a soaking tub, is perfect for relaxation after a long day. The neighborhood, consisting of approximately 64 homes, offers amenities such as a playground, firepit, pond, and walking trail.
Closed
$380,000
109 Longdale Dr, Summerville, SC 29483
3beds
1,718sqft
Single Family Residence
Built in 2017
6,098 Square Feet Lot
$386,700 Zestimate®
$221/sqft
$2,387 Estimated rent
Home value
$386,700
$367,000 - $406,000
$2,387/mo
Zestimate® history
Owner options
List your home for rent
$2,387/mo
Rent Zestimate®
Find your next renter with Zillow Rental Manager. Plus, with online applications, you can quickly screen prospective tenants – for free.
$2,387/mo
Rent Zestimate®
Refinance and save
$2,252/mo
Est. payment
Refinancing to a lower rate could help reduce your monthly payments and save thousands over the life of the loan.
$2,252/mo
Est. payment
Explore your selling options
Work with a Zillow partner agent
Leverage their expertise and Zillow's premium Showcase listings to get your home seen by more buyers.
Get startedList with your own agent
Get your home in front of millions of buyers by listing it on Zillow.
Learn how to do itSell it yourself
Take full control of how buyers see your home on Zillow by listing For Sale by Owner (FSBO).
List your homeWhat's special
Zillow last checked:
Listing updated:
Listed by:
Carolina Elite Real Estate admin@carolinaelitere.com
Bought with:
The Boulevard Company
Source: CTMLS,MLS#: 24014055
Facts & features
Interior
Bedrooms & bathrooms
- Bedrooms: 3
- Bathrooms: 2
- Full bathrooms: 2
Rooms
- Room types: Family Room, Living/Dining Combo, Eat-In-Kitchen, Family, Foyer, Laundry
Heating
- Electric, Natural Gas
Cooling
- Central Air
Appliances
- Laundry: Electric Dryer Hookup, Gas Dryer Hookup, Washer Hookup, Laundry Room
Features
- Ceiling - Smooth, Tray Ceiling(s), High Ceilings, Garden Tub/Shower, Kitchen Island, Walk-In Closet(s), Ceiling Fan(s), Eat-in Kitchen, Entrance Foyer
- Flooring: Carpet, Ceramic Tile, Laminate
- Number of fireplaces: 1
- Fireplace features: Family Room, Gas, Gas Log, One
Interior area
- Total structure area: 1,718
- Total interior livable area: 1,718 sqft
Property
Parking
- Total spaces: 2
- Parking features: Garage, Attached, Garage Door Opener
- Attached garage spaces: 2
Features
- Levels: One
- Stories: 1
- Patio & porch: Patio, Front Porch, Screened
- Exterior features: Rain Gutters
- Fencing: Privacy
Lot
- Size: 6,098 Square Feet
- Features: 0 - .5 Acre
Details
- Parcel number: 1360502054000
- Special conditions: 10 Yr Warranty
Construction
Type & style
- Home type: SingleFamily
- Architectural style: Ranch,Traditional
- Property subtype: Single Family Residence
Materials
- Cement Siding
- Foundation: Slab
- Roof: Architectural
Condition
- New construction: No
- Year built: 2017
Details
- Warranty included: Yes
Utilities & green energy
- Sewer: Public Sewer
- Water: Public
- Utilities for property: Dominion Energy, Summerville CPW
Community & HOA
Community
- Features: Park, Trash, Walk/Jog Trails
- Subdivision: Highland Park
Location
- Region: Summerville
Financial & listing details
- Price per square foot: $221/sqft
- Tax assessed value: $365,549
- Date on market: 6/3/2024
- Listing terms: Cash,Conventional,FHA,State Housing Authority,VA Loan
Price history
| Date | Event | Price |
|---|---|---|
| 11/12/2024 | Sold | $380,000-1.3%$221/sqft |
Source:  CTMLS #24014055 Report a problem CTMLS #24014055 Report a problem | ||
| 8/23/2024 | Contingent | $384,900$224/sqft |
Source: CTMLS #24014055 Report a problem | ||
| 7/5/2024 | Price change | $384,900-2.5%$224/sqft |
Source: CTMLS #24014055 Report a problem | ||
| 6/3/2024 | Listed for sale | $394,753+51.8%$230/sqft |
Source: CTMLS #24014055 Report a problem | ||
| 4/12/2018 | Sold | $259,975$151/sqft |
Source: CTMLS #17031156 Report a problem | ||
Public tax history
| Year | Property taxes | Tax assessment |
|---|---|---|
| 2024 | -- | $14,621 +42.9% |
| 2023 | -- | $10,231 |
| 2022 | -- | $10,231 |
| 2021 | -- | $10,231 |
| 2020 | -- | $10,231 0% |
| 2019 | $2,108 | $10,232 |
| 2018 | $2,108 | -- |
| 2017 | -- | -- |
Find assessor info on the county website
Neighborhood: 29483
Nearby homes
- $375,0003 bd2 ba1.4k sqft107 Longdale Dr, Summerville, SC 29483Sold

- $422,5003 bd3 ba2.2k sqft111 Longdale Dr, Summerville, SC 29483Off Market
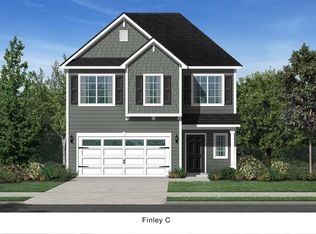
- $409,7003 bd3 ba1.9k sqft131 Longdale Dr, Summerville, SC 29483Off Market
- $390,8003 bd2 ba1.6k sqft105 Longdale Dr, Summerville, SC 29483Off Market
- $429,8004 bd2 ba1.9k sqft133 Longdale Dr, Summerville, SC 29483Off Market
- $441,1004 bd3 ba2.6k sqft135 Longdale Dr, Summerville, SC 29483Off Market
- $394,4003 bd3 ba2k sqft103 Longdale Dr, Summerville, SC 29483Off Market
- $418,3004 bd2 ba1.9k sqft106 Longdale Dr, Summerville, SC 29483Off Market
Nearby schools
GreatSchools rating
- 6/10Knightsville Elementary SchoolGrades: PK-5Distance: 0.8 mi
- 7/10Charles B. Dubose Middle SchoolGrades: 6-8Distance: 1 mi
- 6/10Summerville High SchoolGrades: 9-12Distance: 1.9 mi
Schools provided by the listing agent
- Elementary: Knightsville
- Middle: Dubose
- High: Summerville
Source: CTMLS. This data may not be complete. We recommend contacting the local school district to confirm school assignments for this home.
Get a cash offer in 3 minutes
Find out how much your home could sell for in as little as 3 minutes with a no-obligation cash offer.
Estimated market value
$386,700
Get a cash offer in 3 minutes
Find out how much your home could sell for in as little as 3 minutes with a no-obligation cash offer.
Estimated market value
$386,700
- South Carolina
- Dorchester County
- Summerville
- 29483
- 109 Longdale Dr
Nearby cities
Nearby zip codes
Other Summerville Topics
