Discover the pinnacle of luxury, low-maintenance living with this stunning Penwyn Elite model home, now available for purchase. As an end unit, this home features additional windows that flood the open-concept layout with natural light, enhancing its spacious, modern design. Professionally designed model home showcasing a seamless blend of refined indoor comfort and sophisticated outdoor luxury, complete with extensive upgrades throughout. Deck featuring a built-in fire pit and grill, perfect for year-round entertaining and showcasing the signature luxury craftsmanship of Toll Brothers Primary bedroom suite with dual walk-in closets with upgraded organizers, and an alternate spa-inspired bath featuring upgraded shower glass Fully finished basement with an added half bath, plus hardwood flooring throughout the first level, upper hallway, and primary bedroom The main floor boasts an open layout, ideal for entertaining, where the gourmet kitchen seamlessly connects to the casual dining area and great room, overlooking the rear yard. The home is fully equipped with top-tier upgrades, including custom paint, enhanced wall decor, and a kitchen featuring soft-close cabinets and your appliances. This home features a fully finished basement, complete with a half-bath—perfect for a home office, gym, or recreation room. The home includes three large walk-in closets for maximum storage, along with 9-foot ceilings on the first floor and basement, and 8-foot ceilings on the second floor. The primary bedroom suite is a retreat with a generous walk-in closet and a primary bath with a dual-sink vanity and an extended shower with a seat. A secondary full bath with a dual-sink vanity is included for guests. Stonebrook has a private location minutes from dining, recreation, and shopping in King of Prussia; Convenient access to I-76, I-476, Routes 422 and 202, and the PA Turnpike Ideally situated in Upper Merion Township, ranked #2 on Fortune’s list of 50 Best Places to Live for Families 2024 Low-maintenance living with trash, recycling, lawn care and snow removal provided Located next to the Chester Valley Trail extension, which runs from Exton to the Schuylkill River Trail Visit today! We are open daily M 3-5pm T-Sunday 10-5pm.
Sold for $849,000
$849,000
107 Mahogany Ln, King Of Prussia, PA 19406
3beds
2,346sqft
Townhouse
Built in ----
-- sqft lot
$849,100 Zestimate®
$362/sqft
$3,921 Estimated rent
Home value
$849,100
$798,000 - $900,000
$3,921/mo
Zestimate® history
Owner options
List your home for rent
$3,921/mo
Rent Zestimate®
Find your next renter with Zillow Rental Manager. Plus, with online applications, you can quickly screen prospective tenants – for free.
$3,921/mo
Rent Zestimate®
Refinance and save
$4,668/mo
Est. payment
Refinancing to a lower rate could help reduce your monthly payments and save thousands over the life of the loan.
$4,668/mo
Est. payment
Explore your selling options
Work with a Zillow partner agent
Leverage their expertise and Zillow's premium Showcase listings to get your home seen by more buyers.
Get startedList with your own agent
Get your home in front of millions of buyers by listing it on Zillow.
Learn how to do itSell it yourself
Take full control of how buyers see your home on Zillow by listing For Sale by Owner (FSBO).
List your homeWhat's special
Zillow last checked:
Listing updated:
Listed by:
Rhonda Schwartz 215-285-5404,
Toll Brothers Real Estate, Inc.
Bought with:
Rhonda Schwartz, RC199794
Toll Brothers Real Estate, Inc.
Source: Bright MLS,MLS#: PAMC2166556
Facts & features
Interior
Bedrooms & bathrooms
- Bedrooms: 3
- Bathrooms: 3
- Full bathrooms: 2
- 1/2 bathrooms: 1
- Main level bathrooms: 3
- Main level bedrooms: 3
Basement
- Area: 400
Heating
- Programmable Thermostat, Forced Air, Natural Gas
Cooling
- Central Air, Electric
Appliances
- Included: Microwave, Built-In Range, Dishwasher, Disposal, Energy Efficient Appliances, Exhaust Fan, Water Heater, Electric Water Heater
- Laundry: Upper Level, Hookup
Features
- Bathroom - Tub Shower, Bathroom - Walk-In Shower, Combination Dining/Living, Combination Kitchen/Living, Open Floorplan, 9'+ Ceilings, Dry Wall
- Flooring: Carpet, Luxury Vinyl, Ceramic Tile, Wood, Engineered Wood
- Windows: Low Emissivity Windows, Screens
- Basement: Sump Pump,Concrete,Partial,Rough Bath Plumb,Partially Finished
- Has fireplace: No
Interior area
- Total structure area: 2,346
- Total interior livable area: 2,346 sqft
- Finished area above ground: 1,946
- Finished area below ground: 400
Property
Parking
- Total spaces: 2
- Parking features: Garage Faces Front, Garage Door Opener, Inside Entrance, Asphalt, Attached
- Attached garage spaces: 2
- Has uncovered spaces: Yes
Accessibility
- Accessibility features: Accessible Doors, Doors - Lever Handle(s)
Features
- Levels: Two
- Stories: 2
- Patio & porch: Deck
- Exterior features: Lighting, Rain Gutters, Sidewalks, Street Lights
- Pool features: None
Details
- Additional structures: Above Grade, Below Grade
- Parcel number: 580001970483
- Zoning: R1
- Special conditions: Standard
Construction
Type & style
- Home type: Townhouse
- Architectural style: Other
- Property subtype: Townhouse
Materials
- Vinyl Siding, Stone
- Foundation: Concrete Perimeter
- Roof: Architectural Shingle
Condition
- Excellent
- New construction: Yes
Details
- Builder model: Brentford
- Builder name: Toll Brothers
Utilities & green energy
- Electric: 200+ Amp Service
- Sewer: Public Sewer
- Water: Public
- Utilities for property: Water Available, Sewer Available, Phone Available, Natural Gas Available, Electricity Available, Cable Available
Community & HOA
Community
- Security: Carbon Monoxide Detector(s), Main Entrance Lock
- Subdivision: Stonebrook At Upper Merion
HOA
- Has HOA: Yes
- Services included: Maintenance Grounds, Snow Removal, Trash
- HOA fee: $187 monthly
Location
- Region: King Of Prussia
- Municipality: UPPER MERION TWP
Financial & listing details
- Price per square foot: $362/sqft
- Tax assessed value: $6,750
- Annual tax amount: $218
- Date on market: 1/30/2026
- Listing agreement: Exclusive Right To Sell
- Listing terms: Cash,Conventional,FHA,VA Loan
- Ownership: Fee Simple
Price history
| Date | Event | Price |
|---|---|---|
| 7/28/2026 | Sold | $849,000$362/sqft |
Source:  Bright MLS #PAMC2166556 Report a problem Bright MLS #PAMC2166556 Report a problem | ||
| 7/18/2026 | Pending sale | $849,000$362/sqft |
Source: Bright MLS #PAMC2166556 Report a problem | ||
| 6/11/2026 | Price change | $849,000-4.5%$362/sqft |
Source:  Toll Brothers Inc. Report a problem Toll Brothers Inc. Report a problem | ||
| 5/28/2026 | Price change | $889,000-1.1%$379/sqft |
Source: Toll Brothers Inc. Report a problem | ||
| 5/2/2026 | Price change | $899,000-1.2%$383/sqft |
Source: Bright MLS #PAMC2166556 Report a problem | ||
| 4/9/2026 | Price change | $910,000-1.6%$388/sqft |
Source: Toll Brothers Inc. Report a problem | ||
| 3/31/2026 | Price change | $925,000-2.6%$394/sqft |
Source: Toll Brothers Inc. Report a problem | ||
| 2/19/2026 | Price change | $950,000-2.6%$405/sqft |
Source: Toll Brothers Inc. Report a problem | ||
| 1/30/2026 | Price change | $975,000+62.5%$416/sqft |
Source: Bright MLS #PAMC2166556 Report a problem | ||
| 1/30/2026 | Price change | $599,995-18.9%$256/sqft |
Source: Bright MLS #PAMC2133150 Report a problem | ||
| 1/23/2026 | Price change | $739,995+0.7%$315/sqft |
Source: Toll Brothers Inc. Report a problem | ||
| 1/15/2026 | Price change | $734,995+13.1%$313/sqft |
Source: Toll Brothers Inc. Report a problem | ||
| 10/12/2025 | Price change | $649,995+4.5%$277/sqft |
Source: Bright MLS #PAMC2133162 Report a problem | ||
| 10/12/2025 | Price change | $621,995+5.1%$265/sqft |
Source: Bright MLS #PAMC2133154 Report a problem | ||
| 10/12/2025 | Price change | $591,995-19.1%$252/sqft |
Source: Bright MLS #PAMC2133150 Report a problem | ||
| 10/11/2025 | Price change | $731,995+13%$312/sqft |
Source: Toll Brothers Inc. Report a problem | ||
| 10/10/2025 | Price change | $647,995+4.5%$276/sqft |
Source: Bright MLS #PAMC2133162 Report a problem | ||
| 10/10/2025 | Price change | $619,995+5.1%$264/sqft |
Source: Bright MLS #PAMC2133154 Report a problem | ||
| 10/10/2025 | Price change | $589,995-19.2%$251/sqft |
Source: Bright MLS #PAMC2133150 Report a problem | ||
| 9/18/2025 | Price change | $729,995+13.2%$311/sqft |
Source: Toll Brothers Inc. Report a problem | ||
| 8/23/2025 | Price change | $644,995-0.2%$275/sqft |
Source: Bright MLS #PAMC2133162 Report a problem | ||
| 8/11/2025 | Price change | $645,995+4.7%$275/sqft |
Source: Bright MLS #PAMC2133162 Report a problem | ||
| 8/11/2025 | Price change | $616,995+5.1%$263/sqft |
Source: Bright MLS #PAMC2133154 Report a problem | ||
| 8/11/2025 | Price change | $586,995-19.3%$250/sqft |
Source: Bright MLS #PAMC2133150 Report a problem | ||
| 8/9/2025 | Price change | $726,995+13.6%$310/sqft |
Source: Toll Brothers Inc. Report a problem | ||
| 7/6/2025 | Listed for sale | $639,995$273/sqft |
Source: Bright MLS #PAMC2133162 Report a problem | ||
Public tax history
| Year | Property taxes | Tax assessment |
|---|---|---|
| 2025 | $218 +6% | $6,750 |
| 2024 | $206 | $6,750 |
| 2023 | $206 | $6,750 |
Find assessor info on the county website
Neighborhood: 19406
Nearby homes
- $6,750-- bd-- ba-- sqft105 Mahogany Ln, King Of Prussia, PA 19406Off Market
- $630,2003 bd3 ba1.8k sqft111 Mahogany Ln, King Of Prussia, PA 19406Off Market
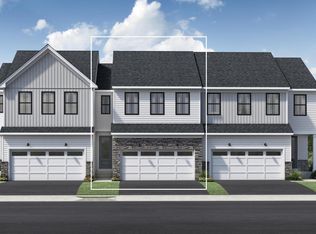
- $6,750-- bd-- ba-- sqft103 Mahogany Ln, King Of Prussia, PA 19406Off Market
- $850,7003 bd3 ba2.9k sqft113 Mahogany Ln, King Of Prussia, PA 19406Off Market
- $6,750-- bd-- ba-- sqft101 Mahogany Ln, King Of Prussia, PA 19406Off Market
- $689,0003 bd3 ba2.1k sqft132 Mahogany Ln #16, King Of Prussia, PA 19406Sold
- $699,0003 bd4 ba2.1k sqft132 Mahogany Ln, King Of Prussia, PA 19406Sold
- $670,8003 bd3 ba2.1k sqft313 Aspen Way, King Of Prussia, PA 19406Sold
Nearby schools
GreatSchools rating
- 6/10Upper Merion Middle SchoolGrades: 5-8Distance: 1.3 mi
- 7/10Upper Merion High SchoolGrades: 9-12Distance: 1.1 mi
- 5/10Gulph El SchoolGrades: K-4Distance: 1.5 mi
Schools provided by the listing agent
- Elementary: Caley
- Middle: U Merion
- High: Upper Merion
- District: Upper Merion Area
Source: Bright MLS. This data may not be complete. We recommend contacting the local school district to confirm school assignments for this home.
Get a cash offer in 3 minutes
Find out how much your home could sell for in as little as 3 minutes with a no-obligation cash offer.
Estimated market value
$849,100
Get a cash offer in 3 minutes
Find out how much your home could sell for in as little as 3 minutes with a no-obligation cash offer.
Estimated market value
$849,100
- Pennsylvania
- Montgomery County
- King of Prussia
- 19406
- 107 Mahogany Ln
Nearby cities
Nearby zip codes
Other King of Prussia Topics
